

You have decided to extend rather than move. The next big question is whether to build out or build up. A two storey extension in Ayrshire can give you a new kitchen downstairs and an extra bedroom above in one project, while a single storey extension is simpler, quicker to agree with the neighbours and often easier to fit around a garden. Both can transform how a family home works, but they differ on cost, planning and the space you end up with.
At RHA Construction we design and build house extensions across Ayr, Prestwick, Alloway, Troon and Monkton. Here is how we help clients choose between the two, so you can go into your first design meeting with a clear idea of what suits your home.
Start with the space you actually need
Before comparing build types, list what is missing from your home today. The answer usually points one way or the other.
- Living space problems (a cramped kitchen, no room to eat together, no link to the garden) are usually solved on the ground floor. A single storey extension is often all you need.
- Bedroom problems (children sharing, no guest room, no en-suite for the main bedroom) need space upstairs. That points to a two storey extension, or to a loft conversion if the roof allows.
- Both at once is where a two storey extension really earns its keep, because one set of foundations and one roof serve two floors of new rooms.
Think five to ten years ahead too. A growing family, an elderly parent moving in or a move to working from home can all change the brief. It is usually far less disruptive to build the right size once than to extend again later.
Cost: single versus two storey extension in Ayrshire
We never quote prices without seeing a house, because ground conditions, access, finishes and structural work vary so much. What we can explain is how the costs behave.
- A two storey extension costs more in total, because there is more building, more glazing and more internal finishing.
- It often costs less for each square metre of new space. Foundations, groundworks and the roof are some of the most expensive parts of any extension, and with two storeys you pay for them once but get two floors of rooms.
- Kitchens and bathrooms drive the budget. A ground floor extension that houses a new kitchen can cost more per square metre than a two storey extension containing bedrooms.
- Connecting to the house matters. Opening up rear walls, adding steel beams or reworking the upstairs layout to reach new bedrooms all add cost, whichever option you choose.
A good design-and-build team will price both options at an early stage, so you can weigh the extra space against the extra spend before paying for detailed drawings.
Planning permission and building warrants in Scotland
Scotland has its own planning rules, and they treat the two types of extension quite differently. Householder permitted development (work you can do without a planning application) covers single storey ground floor extensions under Class 1A and extensions of more than one storey under Class 1B, each with its own limits.
The Class 1B limits are much tighter. Among other conditions, a two storey extension must be at least 10 metres from every boundary, and there are no Class 1B rights at all in a conservation area or within the curtilage of a listed building. On most suburban plots in Ayr, Prestwick and Troon, that means a two storey extension will need planning permission from South Ayrshire Council. The Scottish Government’s householder permitted development guidance sets out the full conditions for both classes.
Planning is only half the story. Most extensions, single or two storey, also need a building warrant before work starts, to show the design meets Scottish building standards for structure, fire safety, insulation and ventilation. Our plain-English guide to building warrants in South Ayrshire explains the process.
Your plot, your neighbours and your garden
The shape of your plot often makes the decision for you.
- Garden space. A two storey extension gives you the same new floor area on roughly half the footprint, so you keep more lawn and patio. On a tight plot, building up may be the only way to gain a meaningful amount of space.
- Daylight and privacy. A taller extension close to a shared boundary can overshadow a neighbour’s garden or windows. Planners look closely at this, so careful siting, roof shape and window placement matter.
- Matching the house. A two storey extension is highly visible, so it needs to sit comfortably with the original building. On sandstone villas and traditional cottages, that might mean matching stone and slate, or a deliberately contemporary contrast in timber, zinc or glass.
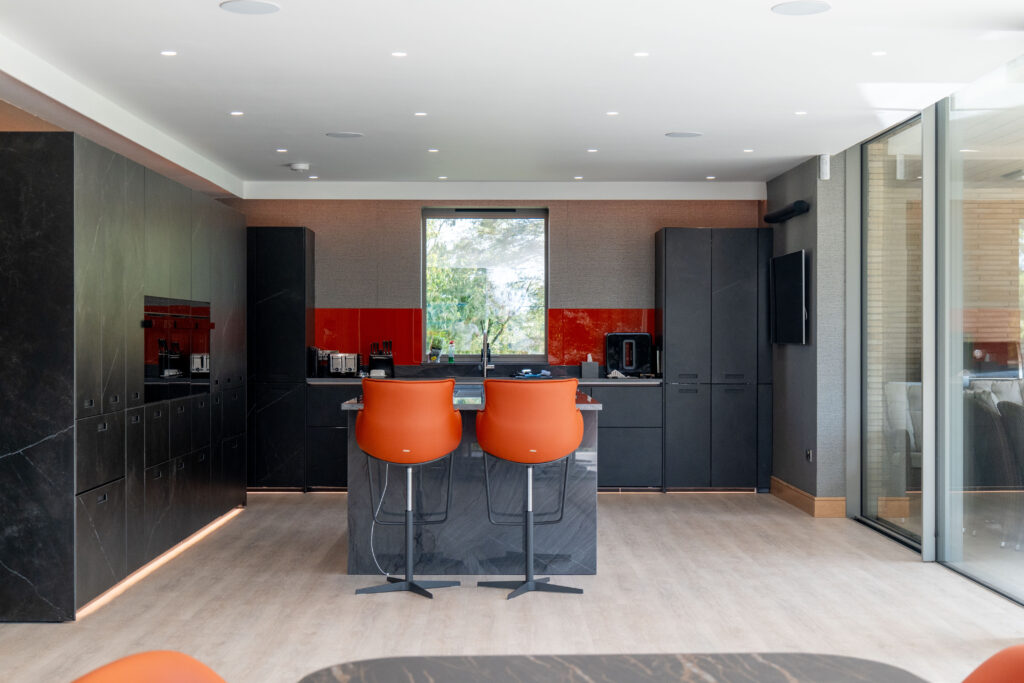
- Daylight inside. A single storey extension can take rooflights or a lantern, flooding a kitchen with light from above. A two storey extension relies on wall glazing for the ground floor, so the layout needs more thought.
Living through the build
Every extension brings some disruption, but a two storey build usually reaches further into the house. Upstairs walls may need opening up to connect new bedrooms to the landing, and the scaffolding stays up for longer. Many families stay at home throughout, as our clients did on our Scottish Renovation project, where we carried out major works while they lived in the house. Good sequencing keeps the kitchen and bathrooms usable for as long as possible.
That is where a single point of contact helps. Every RHA client gets a dedicated project manager who plans the order of work, keeps you updated and coordinates trades so the disruption is as short as it can be.
Questions we are often asked
Can I build a single storey extension now and add a storey later?
Sometimes, but only if the foundations and structure are designed for it from the start, and the later storey will need its own planning and warrant approvals. If you think you will want the space, it is usually better value to build both floors at once.
Does a two storey extension always need planning permission in Scotland?
Not always, but usually. It can only be permitted development if it meets all the Class 1B conditions, including being at least 10 metres from every boundary and outside a conservation area. We check this for every project before any design work goes too far.
Is a loft conversion an alternative to a two storey extension?
It can be, if you only need extra bedrooms and your roof has enough height. If you need more living space downstairs as well, an extension is usually the better answer. Our guide to planning a house extension in Ayr covers the early steps either way.
Talk to us about your extension
Whether you are leaning towards a bright single storey kitchen extension or a two storey extension with new bedrooms above, we can help you compare both properly, with honest advice on cost, planning and design. As a trusted builder in Ayr, we handle everything from the first sketch to the final finishes, and our interior design team can make sure the new rooms feel like part of the home from day one.
Call 07790 666673, email info@rhaconstruction.uk or use the button below to arrange a site visit and a no-obligation quote.