

Many of the best homes in Ayr, Alloway and Prestwick have one thing in common: a layout built for another century. Small rooms, a closed-off kitchen and a chimney breast in the middle of every wall. Structural alterations in Ayr, such as removing a chimney stack or taking out a load-bearing wall, are often the key to opening these houses up for modern family life.
This kind of work is very achievable, but it is not a weekend knock-through. Here is what is involved, the approvals you need in Scotland, and how we handled it on one of our own period home renovations.
Why remove a chimney stack or load-bearing wall?
Chimney breasts and internal structural walls take up more space than most people realise. In traditional Ayrshire houses, a central stack can run through every floor, splitting rooms and blocking light. Removing it, or opening up the walls around it, can:
- create an open-plan kitchen, dining and living space where there were once two or three small rooms
- free up floor area for a new bathroom, en-suite or utility room
- let light travel from front to back of the house
- make room for better heating, such as underfloor heating, once redundant fireplaces have gone
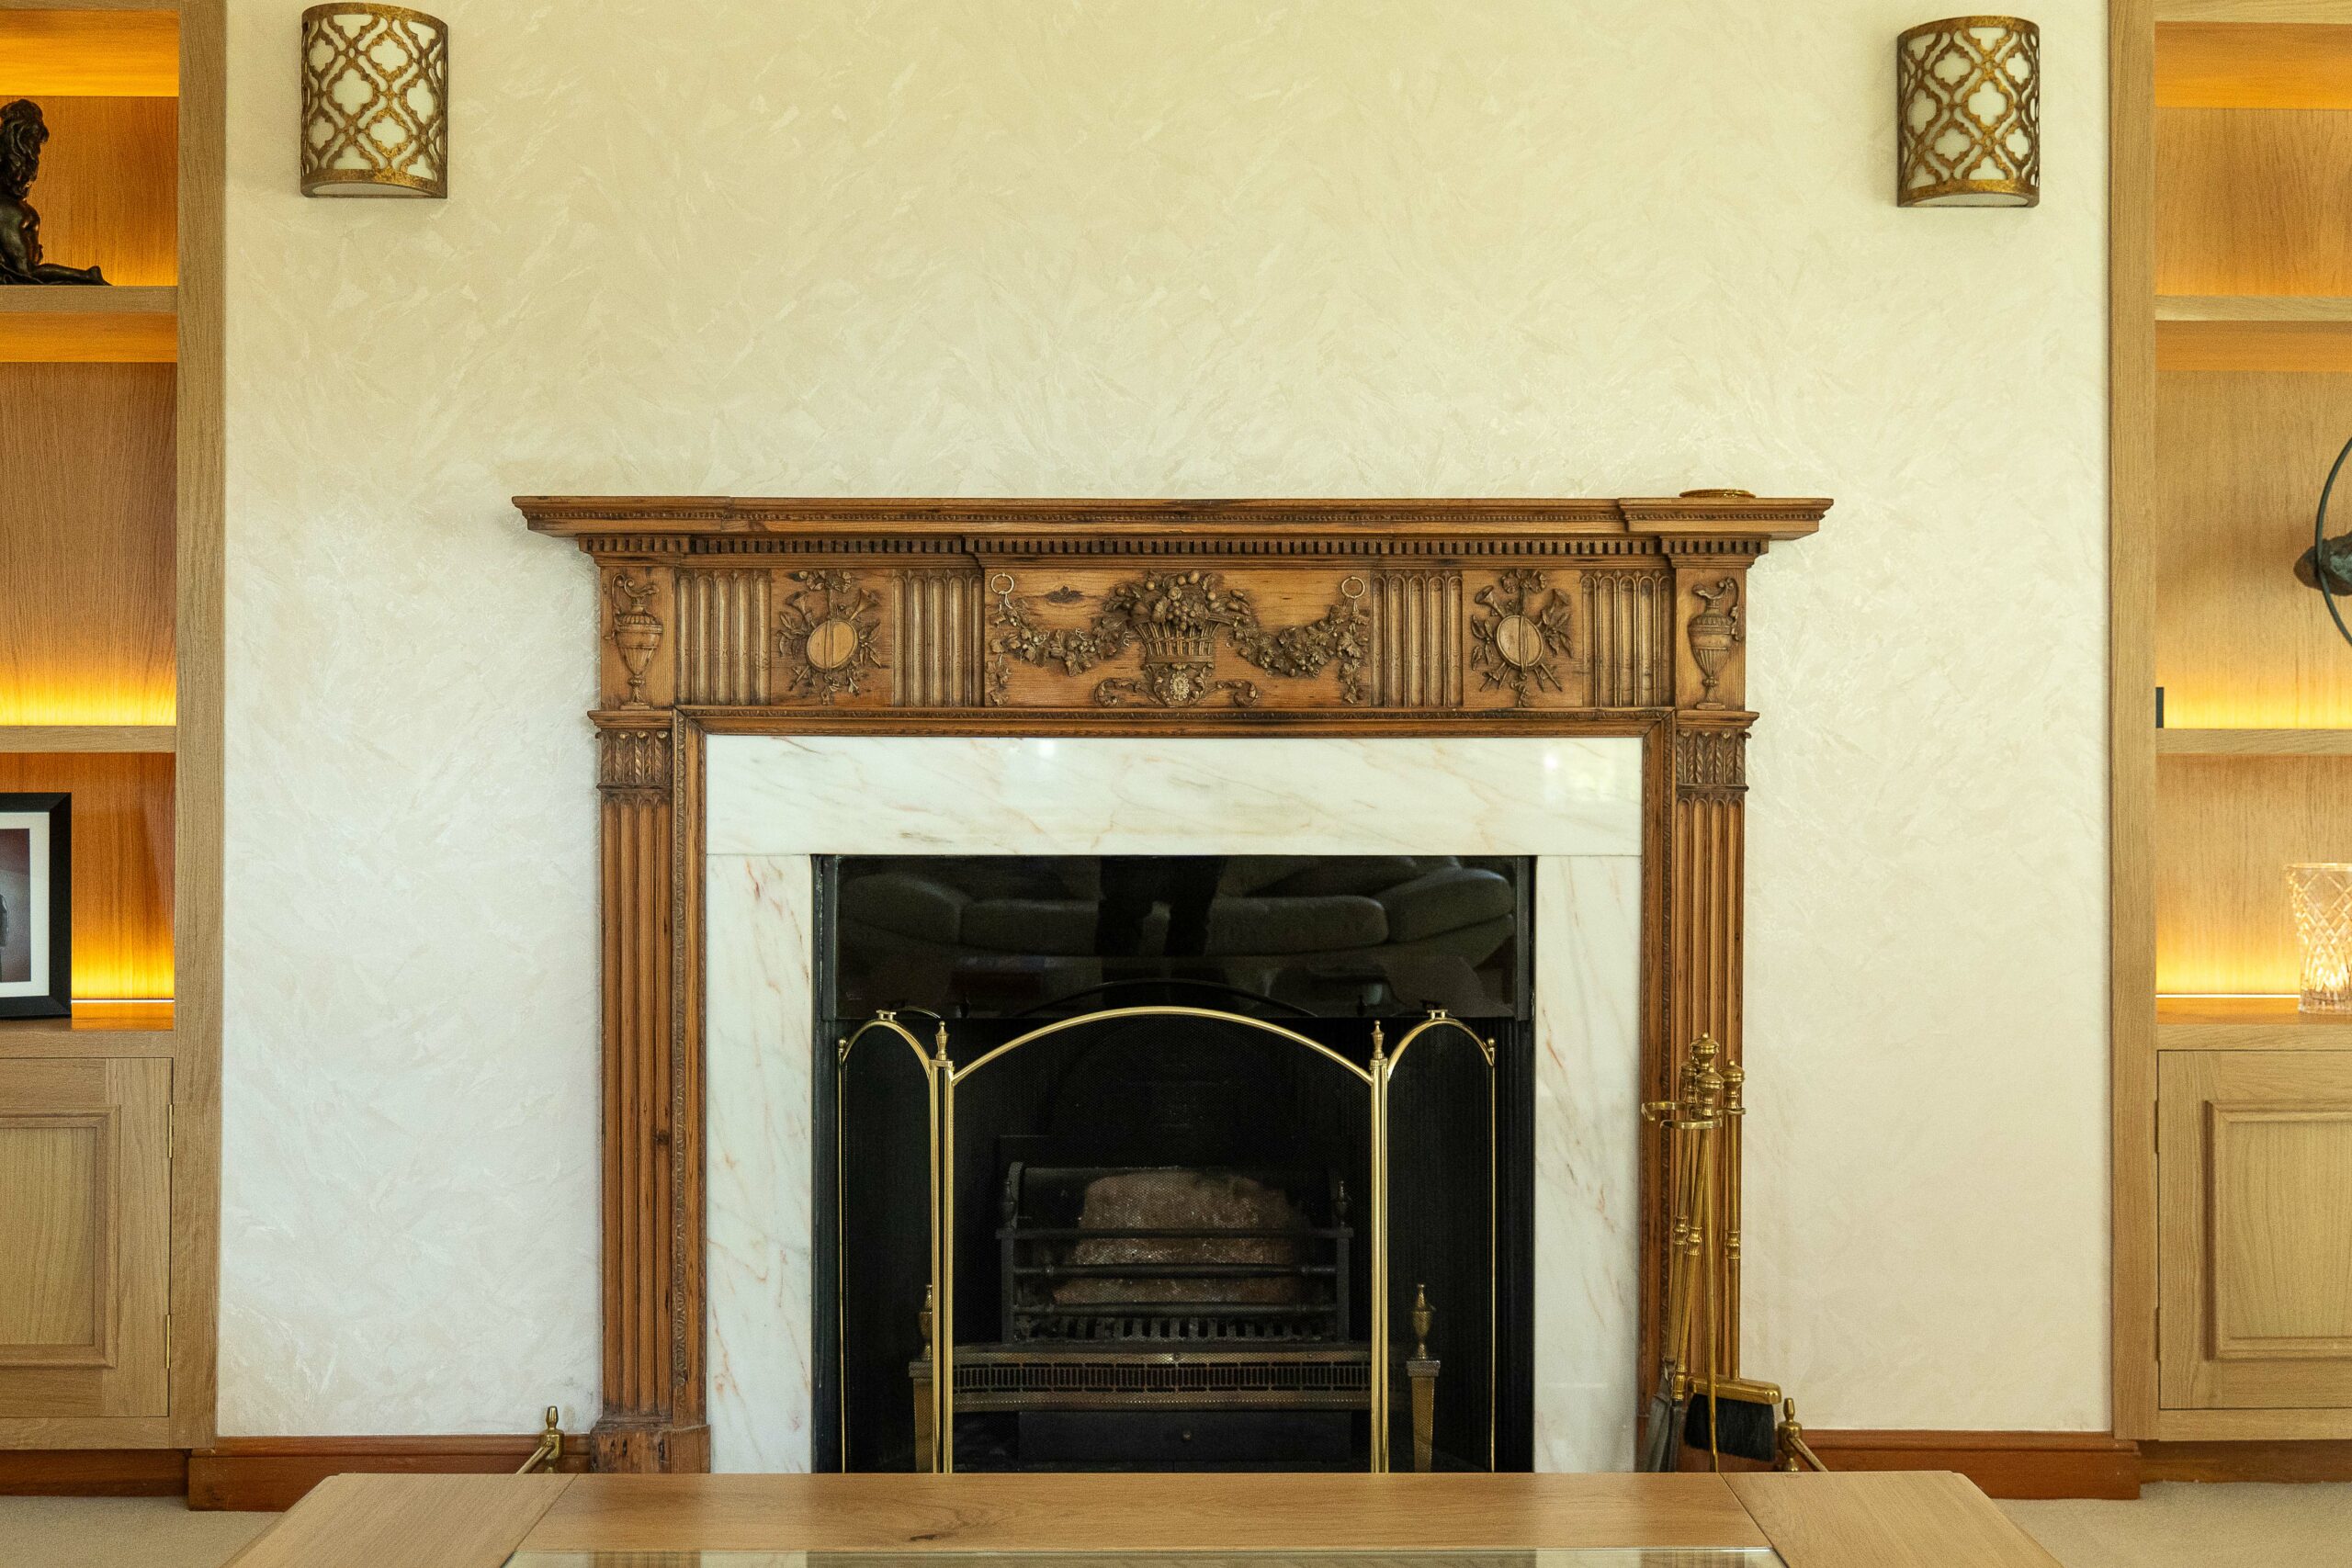
That said, not every chimney should go. A working fireplace or a fine period surround can be the heart of a room, and our interior design team will help you weigh up what to keep and what to remove.
What structural alterations in Ayr involve, step by step
Every house is different, but a well-run structural alteration follows the same basic sequence:
- Survey and investigation. We look at what the wall or chimney is actually doing. Is it carrying floor joists, a roof, or the wall above? Is the stack shared with a neighbour? Are there live flues serving a fire or boiler?
- Structural design. A structural engineer designs the new support, usually a steel or timber beam with padstones, and in some cases new foundations below the posts.
- Approvals. Drawings and calculations go to the council for a building warrant where one is needed (more on this below).
- Temporary support. On site, the structure above is propped before anything is removed.
- Removal and installation. The masonry comes out in a controlled way, the new beam goes in, and the structure is made good.
- Finishing. Floors, ceilings and walls are repaired, and services are rerouted, ready for decoration and new joinery.
Because this work sits at the start of a renovation, it is best planned alongside the rest of the project: rewiring, plumbing, heating and kitchen design all depend on where walls and chimneys end up. That is why we manage it as part of a single design-and-build programme through our construction team.
Building warrants, listed buildings and neighbours
In Scotland, building or removing a load-bearing wall needs a building warrant from the council before work starts. Whether removing a chimney breast needs one depends on what it supports, which is one reason the engineer’s assessment comes first. Our guide to building warrants in South Ayrshire explains the process in plain English.
A few other points are worth checking early:
- Listed buildings. If your home is listed, internal alterations that affect its character, including chimneys and fireplaces, can need listed building consent.
- Conservation areas. Removing a chimney stack above the roofline changes how the house looks, so check with the council whether planning permission is needed.
- Shared stacks. In semi-detached and terraced houses, chimneys often sit in a mutual gable. The Party Wall Act that applies in England does not apply in Scotland, so rights and responsibilities come from your title deeds and the law of common property. Talk to your neighbour, and your solicitor if needed, before any work on a shared stack.
- Asbestos. HSE advises that asbestos can be present in any building built or refurbished before the year 2000. Older flue linings, boiler surrounds and ceiling coatings should be checked before anything is disturbed.
Case study: removing a central chimney stack in Alloway
At our period home renovation in Alloway, a five-bedroom house was stripped back to brick and fully rewired and replumbed. One of the most complex jobs was removing a massive central chimney stack that took up valuable space across several levels.
By carefully taking out the stack and re-engineering the structural support, we unlocked space on two floors. On the mid floor, the cleared area became a brand-new bathroom. On the ground floor, removing the brickwork opened up the heart of the home for a light-filled, open-plan kitchen and living area with bespoke cabinetry, warmed by underfloor heating. You can read more about this approach in our post on period property renovation in Alloway.

On our Scottish Renovation project, we removed an adjoining bathroom and installed steelwork to create a spacious main living room for entertaining, all while the clients continued living in the house.
Taking out structure is only half the job. The space you gain needs to work as well as it looks:
- Plan the new layout first. Decide where the kitchen, dining and seating zones go before the beam position is fixed, so the structure suits the room rather than the other way round.
- Use the old chimney recesses. Alcoves and former flue spaces can become shelving, a bar or hidden storage with bespoke joinery.
- Combine with an extension. Opening up the back of the house often pairs well with a single-storey extension onto the garden.
Not sure whether to alter what you have or start again? Our guide on whether to renovate or rebuild sets out the questions to ask. Our local building team in Ayr carries out structural alterations and renovations across Ayr, Prestwick, Alloway, Troon and Monkton.
Frequently asked questions
How do I know if a wall is load-bearing?
You can’t always tell by looking or tapping. Joist direction, what sits above and how the house was built all matter. We have every wall and chimney assessed before work is planned, with a structural engineer’s design where needed.
Can I remove a chimney breast and leave the stack?
Sometimes, but the stack above must then be properly supported, usually on a steel beam or approved brackets. Whether that needs a building warrant depends on the structure, so it should be designed and checked, never improvised.
Can we live in the house during the work?
Often, yes, depending on the scope. Removing masonry is dusty and noisy, so your project manager will plan the stages to keep disruption as low as possible, as we did on our Scottish Renovation project.
Talk to us about opening up your home
If a chimney or wall is standing between you and the home you want, we would be glad to take a look. Every client gets a dedicated project manager, and we handle the engineering, approvals, building work and finishes as one team.
Call 07790 666673, email info@rhaconstruction.uk or use the button below to arrange a visit.