

Plenty of Ayrshire gardens are far from flat. Homes on the rising ground around Alloway, plots that fall towards the coast at Troon and Prestwick, and rural sites cut into a hillside all share the same problem: a slope that is hard to use, hard to mow and, after a wet Scottish winter, prone to washing soil onto the patio. Well-built retaining walls in Ayrshire gardens, together with sensible steps and paths, turn that slope into level terraces you can actually live in. This guide explains how a sloping garden is reshaped, what makes a retaining wall last, and the planning and building warrant questions to ask before work starts.
Retaining walls, steps, paths and terraces are a core part of our hard landscaping service, and because we are builders as well as landscapers, we treat them as structures rather than garden ornaments.
Start with a plan for the whole slope
The best sloping gardens are designed as a set of levels, not fixed one wall at a time. Before anything is dug, we look at:
- How you want to use the garden. A level lawn for children, a sunny terrace off the kitchen, a parking area, raised beds or a spot for a garden room.
- Where the water goes. On a slope, rain and groundwater run downhill towards your walls and your house. Every level needs a route for that water.
- The ground itself. Clay, rock, made ground and soft spots all behave differently, and they decide how deep foundations need to go.
- Access. How people, wheelbarrows and mowers get from one level to the next.
- Boundaries and neighbours. Whether a wall will hold up ground that sits close to a boundary, a driveway or a building.
Two or three lower walls with planted terraces between them often look better, and are easier to build, than one tall wall.
Retaining walls in Ayrshire: what makes one last
A retaining wall has a hard job. Soil is heavy, and wet soil is heavier still. In the west of Scotland, where the ground can stay saturated for weeks, the biggest enemy of a retaining wall is not the soil but the water trapped behind it. When a wall bulges, leans or cracks, poor drainage is usually part of the story. A wall that will stand for decades needs:
- A proper foundation on firm ground, sized for the height of the wall and the load behind it.
- Drainage behind the wall, typically free-draining stone and a perforated drain at the base, so water is carried away rather than building up pressure.
- Weep holes or outlets through the wall, so any water that does reach it can escape.
- Reinforcement and design to suit the height. Taller walls, and any wall supporting a driveway, a building or a neighbour’s ground, should be designed by a structural engineer. We arrange this as part of the job.
- A finish that suits the house, with a coping that sheds rain off the top of the wall.
Common choices include blockwork finished in render to match a white Ayrshire cottage, facing brick, natural stone, and gabions (stone-filled steel baskets) for a more rural look. Timber sleepers are quick and cheap, but in our wet climate they have a much shorter life than masonry, so we tend to keep them for low edging and raised beds.
Garden steps that are safe in all weathers
Steps are where a sloping garden either works or does not. Outdoor steps are most comfortable when they are shallower and deeper than indoor stairs, and they must be consistent: one odd step in a flight is what trips people up. Good garden steps also have:
- A non-slip finish, such as textured porcelain, flamed granite, brick or setts, rather than smooth slabs that turn slippery with moss.
- A slight fall on each tread so rain runs off instead of pooling and freezing.
- Low-level lighting, which matters on dark winter evenings.
- A handrail on longer or steeper flights, especially if older family members will use them.
- A gentler sloping path alongside, where space allows, for prams, bins and wheelbarrows.
If the steps connect a raised terrace to the lawn, they can be built in the same material as the patio so the garden reads as one design. Our guide to patio materials that last in Ayrshire compares the options in more detail.
Paths and drainage on a sloping plot
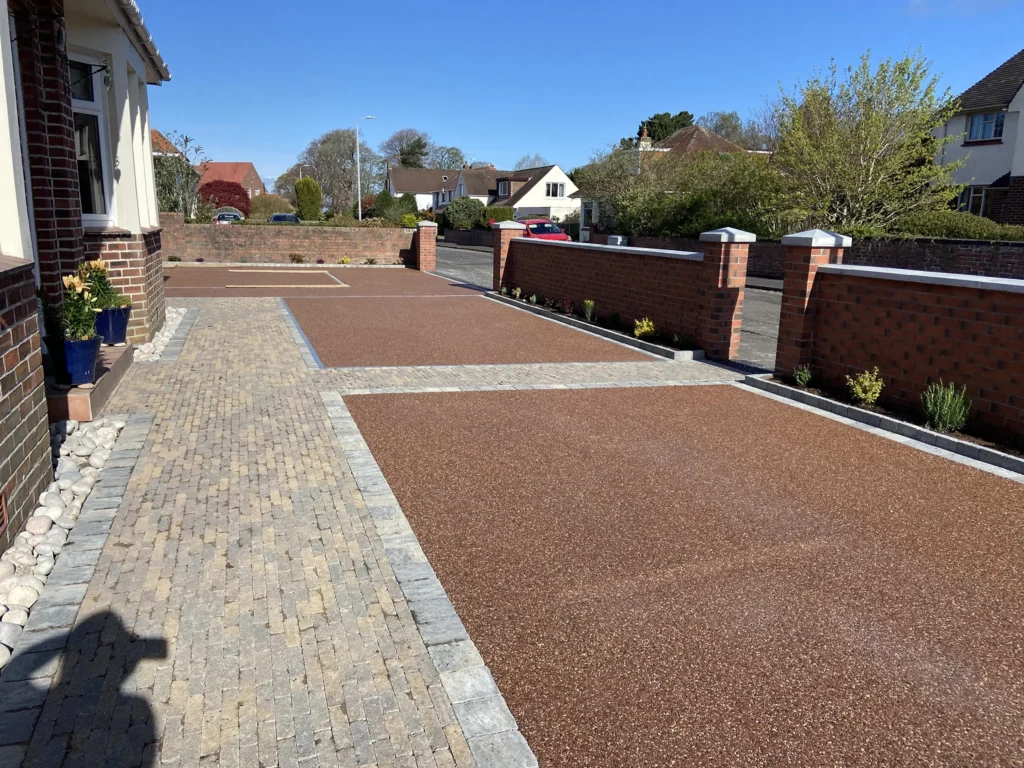
Paths tie the levels together and keep muddy feet off the lawn. On a slope, they also carry water, so they need edging that holds them in place, a firm base, and a fall towards a drain or soakaway rather than towards the house. Cobbled setts and block paving cope well with gentle gradients because the joints give grip. Where a path or drive sits between the house and the road, the planning rules on porous surfaces can apply, which is one reason resin-bound driveways are popular.
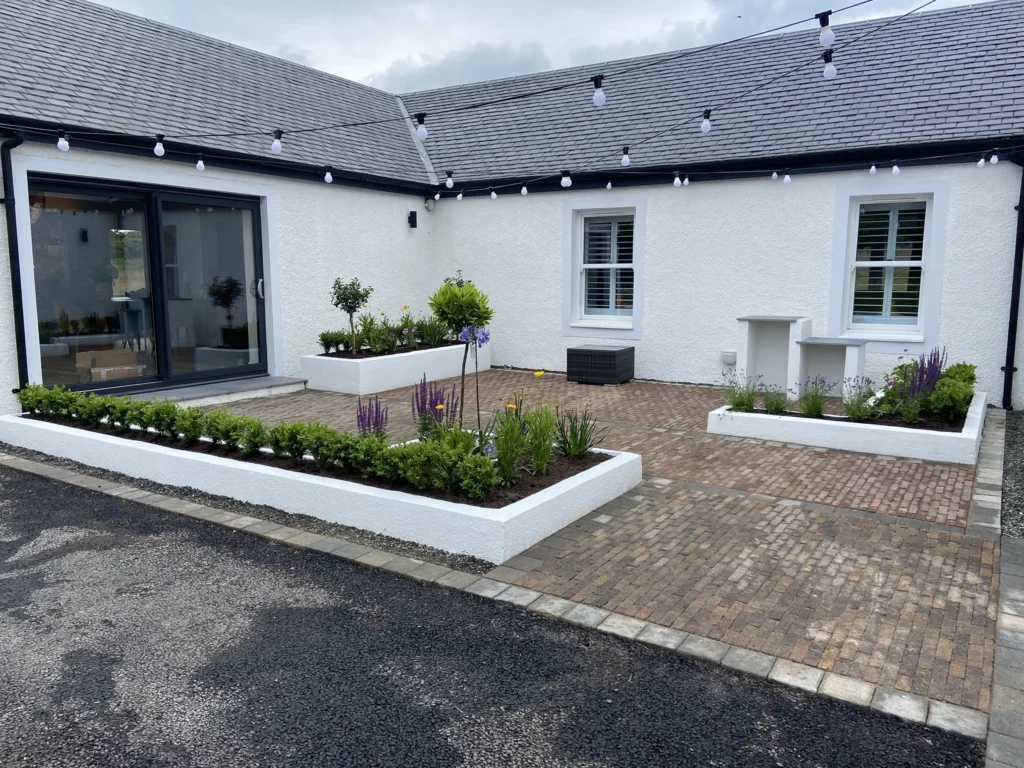
At Corsehill Road we finished a bungalow transformation and new double garage with cobbled paths and a resin driveway, and at Burton Cottage our in-house team built a courtyard garden and resin drive to suit the extended cottage. On our Scottish Renovation project, we designed the entrance walkways in-house, with granite kerbs edging the resin drive.
Planning permission and building warrants
Most garden walls, steps and paths can be built without any formal approval, but there are limits, and it is worth checking early:
- Planning. Permitted development lets you build many garden walls and fences without planning permission, but there are height limits, lower limits near a road, and different rules in conservation areas and at listed buildings. The mygov.scot guide to building a fence or wall around your house sets out the basics. Raising ground levels to form a terrace can also need permission.
- Building warrant. Under the Building (Scotland) Regulations, a freestanding wall up to 1.2 metres high does not normally need a building warrant. Retaining walls can be treated differently, particularly where they support a building, a road or significant ground, so we confirm the position with South Ayrshire Council’s building standards team for each project. Our plain-English guide to building warrants in South Ayrshire explains how the process works.
Sloping garden FAQs
Can retaining walls be built in winter?
Excavation, drainage and foundations can often go ahead in winter, but mortar, render and concrete should not be laid in frost. Winter is a good time to survey, design and get any approvals in place, so building can start as the weather improves.
My old garden wall is leaning. Can it be saved?
Sometimes. If the cause is blocked drainage and the wall is otherwise sound, adding drainage may be enough. A wall that is cracking or bulging badly usually needs rebuilding. We will inspect it and tell you which applies.
Can you level a garden for a garden room or extension?
Yes. Levelling and retaining are often the first stage of a garden room or extension on a sloping site, and doing both with one team means the levels, drainage and access are planned together.
Make your sloping garden work with RHA Construction
Whether you need a single retaining wall, a flight of steps or a complete redesign of a sloping plot, we can design and build it for you in and around Ayr, Alloway, Prestwick and Troon. As your local builder in Ayr, we look after the groundwork, drainage, engineering and approvals as well as the finish. Call us on 07790 666673, email info@rhaconstruction.uk or use the button below to arrange a site visit and quote.