

An old farmhouse that has stood empty for a while can look like more trouble than it is worth. Damp walls, small windows and dated rooms hide what is often a solid building on a wonderful plot. With the right plan, a farmhouse renovation in Ayrshire can give you a warm, light family home with views most new builds can only dream of, and keep the character that made you fall for the place in the first place.
At RHA Construction we design and build homes, extensions and major renovations across Ayrshire. One of the projects we are proudest of is Laigh Balsarroch Farm, where we turned a run-down farmhouse that had not been lived in for some time into a fully renovated five-bedroom family home. Here are the lessons from that job that apply to almost any rural renovation.
Lesson 1: Start with a proper survey of what you have
Farmhouses are rarely what they seem from the outside. Many have been altered over generations, with lean-tos, blocked-up openings and old repairs that do not match the original construction. Before anyone talks about kitchens or colour schemes, it pays to understand the building itself:
- Structure: the condition of the walls, roof timbers, lintels and floors, and whether any movement is historic or ongoing.
- Moisture: where damp is coming from (failed rainwater goods, blocked drainage, hard cement render or pointing, or rising ground levels outside).
- Services: the age of the wiring, plumbing and heating, which in an empty property usually all need replacing.
- Drainage and water: many rural homes rely on a septic tank or private drainage, and sometimes a private water supply. If you are adding bathrooms, check the system can cope and that it is properly registered with SEPA.
- Wildlife: old roofs and outbuildings are common bat roosts (more on that below).
A clear picture at the start is what lets us give you a realistic scope and price, rather than a list of surprises once the plaster comes off.
Lesson 2: Insulate the walls, but do it in a way that suits them
At Laigh Balsarroch we insulated all of the existing outside walls internally. That is one of the biggest single improvements you can make to the comfort of an older rural house, which often sits on an exposed site and takes the full force of Ayrshire wind and rain.
How you insulate matters as much as whether you do. Traditional solid walls behave differently from modern cavity walls, and a build-up that traps moisture can cause problems later. We look at each wall, how it is built and how wet it is before choosing the insulation and finishes, and we deal with the sources of damp first so the new linings stay dry. Add roof insulation, well-fitted windows and modern heating and the house feels completely different through a Scottish winter.
Lesson 3: Rework the layout and refresh the outside
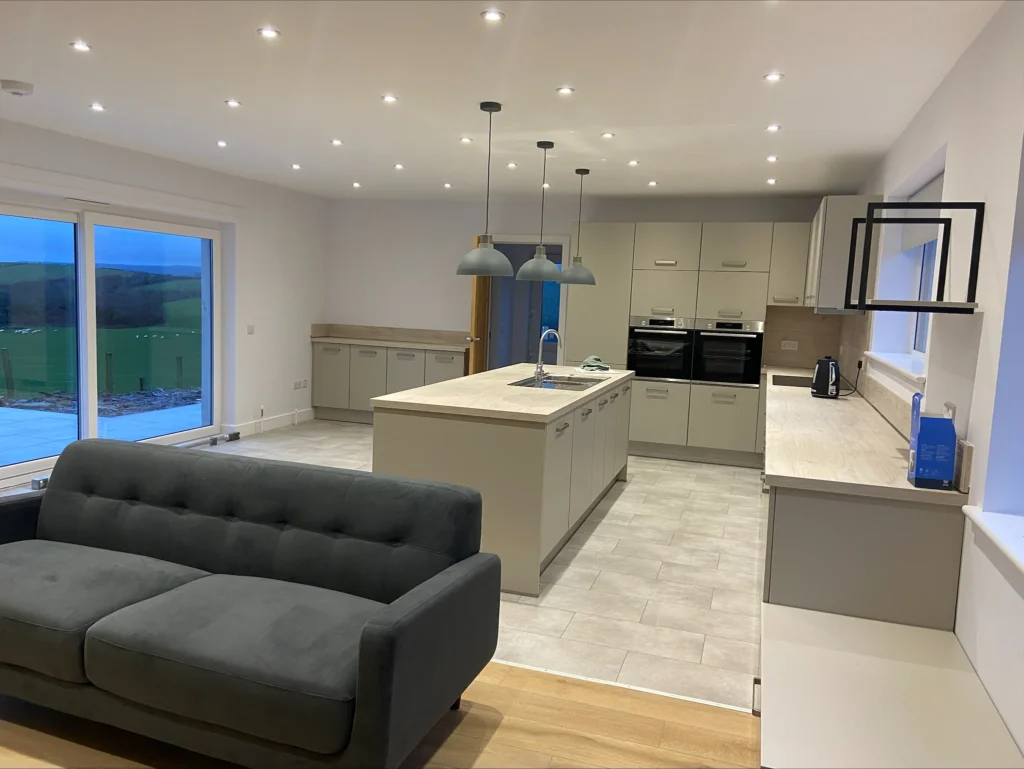
Older farmhouses were built for a different way of life, with small rooms and small windows. At Laigh Balsarroch we fitted new windows to make the most of the views and bring in far more natural light, and we created a generous open-plan kitchen and living area that has become the heart of the house.
We also formed four bathrooms, so a five-bedroom home works for a busy family and for guests. When you plan a layout like this, think about:
- Which way the main rooms face, and where the best views are.
- Where new bathrooms can sit so drainage runs are short and practical.
- Which walls are load-bearing, and whether opening them up needs steelwork.
- Where storage, utility space and a boot room for muddy days will go.
Our interior design team can help you plan the finished rooms at the same time as the structure, so lighting, sockets and joinery are in the right place first time. If the existing footprint is not enough, a well-designed extension can add the space you need without overpowering the original house.
Give the outside a fresh, durable finish
The outside of Laigh Balsarroch changed completely. We clad the upper floor in timber and roughcast the ground floor, bringing the building up to date with modern, sustainable materials while keeping a form that sits naturally in the countryside.
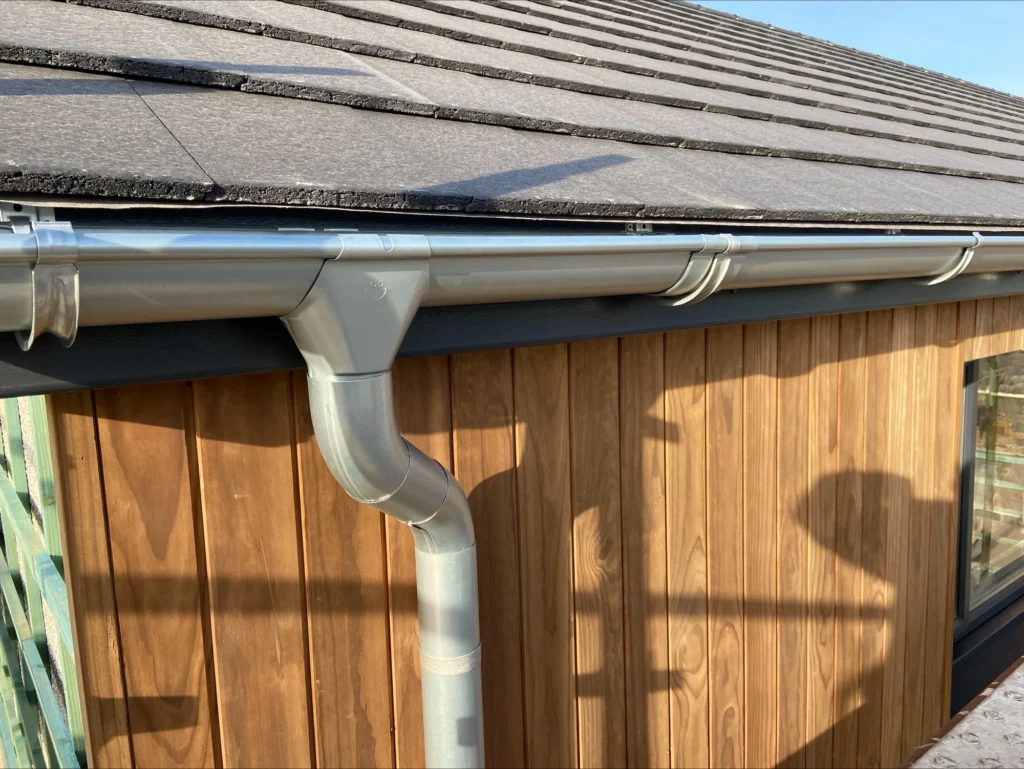
A mix of materials like this can break up a large elevation and give an old building a crisp, contemporary look. Detailing is what makes it last on an exposed rural site: good ventilation behind cladding, generous roof overhangs, and gutters and downpipes sized for heavy rain.
Lesson 4: Sort out consents and protected species early
Most farmhouse renovations involve work that needs approval. Structural alterations, new bathrooms and drainage, and changes to the layout will usually need a building warrant from your local council before work starts, and our plain-English guide to building warrants explains how that works. Planning permission may also be needed for changes to the outside, and if the house is listed you will need listed building consent.
Wildlife is the one that catches people out. All bat species in Scotland are European protected species, and their roosts are protected even when the bats are not there. If a survey finds bats, works that affect the roost need a licence from NatureScot before they start. NatureScot’s guidance on bats sets out the rules. Building surveys and licensing into the programme from day one avoids costly pauses later.
It is also worth checking the VAT position. Renovation work on a home that has not been lived in for two years or more may qualify for a reduced rate of VAT when carried out by a VAT-registered contractor. The conditions are set out in HMRC’s VAT Notice 708, so check with your accountant whether your property qualifies.
Is a farmhouse renovation in Ayrshire right for you?
Renovating rather than demolishing keeps the character, the setting and often the planning position of an existing home. It does mean dealing with an older structure, so the decision depends on the condition of the building and what you want from it. Our guide on whether to renovate or rebuild walks through the trade-offs, and you can see how we approached a very different older home in our post on period property renovation in Alloway.
As a design-and-build construction company, we handle everything from the first survey and drawings to the final finishes, with one dedicated project manager keeping the job on track. Browse more of our work on the projects page.
Farmhouse renovation: frequently asked questions
Can you live in a farmhouse while it is being renovated?
Sometimes, but with a full strip-out, rewire and replumb it is usually quicker, safer and more comfortable to move out. We will talk through the options once we know the scope.
Do I need an architect as well as a builder?
Not if you choose design-and-build. We look after the design, drawings and warrant information as well as the construction, so you have one point of contact.
Can you extend a farmhouse as part of the renovation?
Yes. Many rural homes benefit from an extension for a larger kitchen, a boot room or extra bedrooms. Doing it alongside the renovation means one programme and one set of trades.
Talk to us about your farmhouse renovation
If you own, or are thinking of buying, a farmhouse or rural property that needs bringing back to life, we would love to hear about it. Call 07790 666673, email info@rhaconstruction.uk or use the button below to arrange a site visit and a no-obligation quote.