

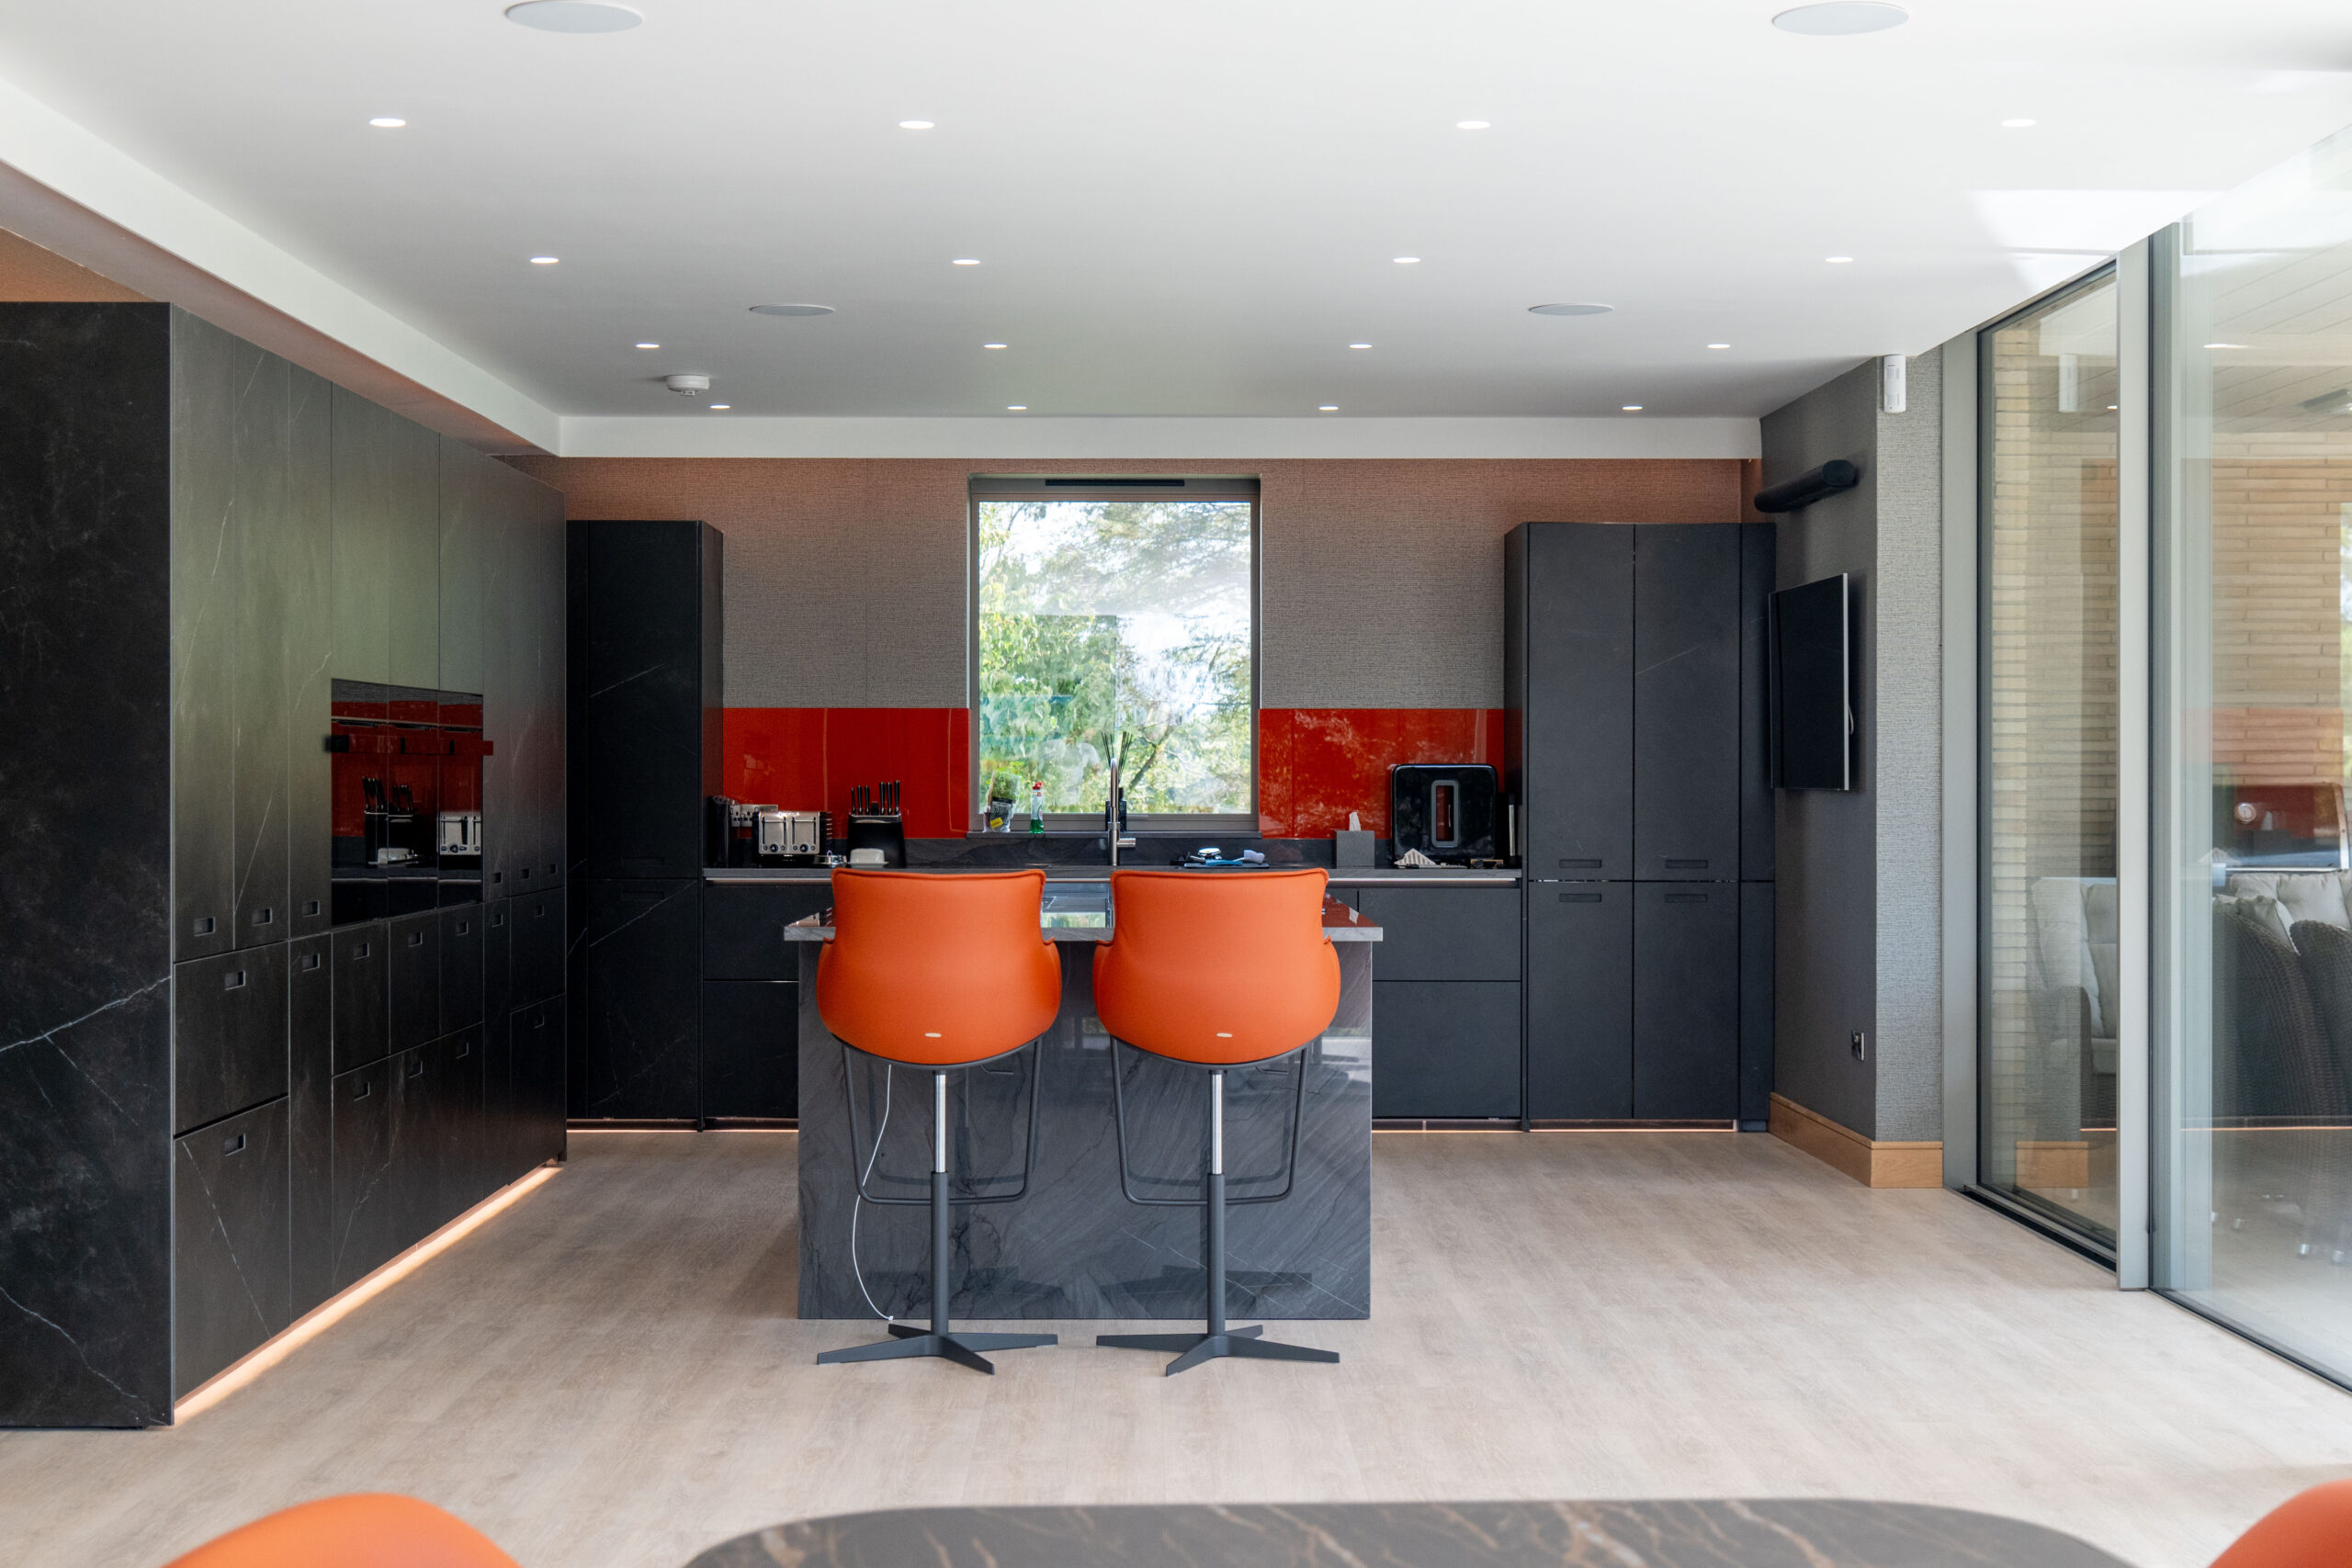
Smart Home Wiring in a New Build: Plan It Before Plaster
On a new build there is a short window, after the frame is up and before the plasterboard goes on, when every wall and ceiling is open. Cables can go anywhere, cheaply and neatly. Once the walls are closed, the same cable means chasing, patching and redecorating. That is why smart home wiring in a new build is something to decide at design stage, not after you move in. This guide explains what to wire for, how a wired network and wireless devices fit together, and what to have settled before plaster.
At RHA Construction we design and build bespoke homes across Ayrshire, and smart home automation is planned into the build alongside the architecture, heating and lighting rather than bolted on at the end.
Why smart home wiring in a new build has to come first
Plenty of smart devices are wireless, so it is tempting to think the wiring can wait. In practice, the best systems still depend on cable:
- Reliability. Wi-Fi struggles through thick walls, steel and big glazed openings. A wired backbone keeps cameras, TVs and access points working at full speed in every room.
- Power where devices sit. Cameras, Wi-Fi access points and some door entry panels can take power and data down one network cable, so there is no hunting for a socket on a gable wall.
- Clean finishes. Cables hidden in walls and ceilings mean no trailing leads, no surface trunking and no drilled skirting.
- Room to grow. Spare cables and empty conduit cost little during the build and save a great deal of disruption later.
Scottish building standards already push in this direction. Since 1 January 2025, new homes in Scotland have had to include gigabit-ready physical infrastructure up to a network termination point, under the Building (Scotland) Amendment Regulations 2024. That gets a fast connection to the house. What happens beyond that point, room by room, is your choice, and that is where good planning pays off.
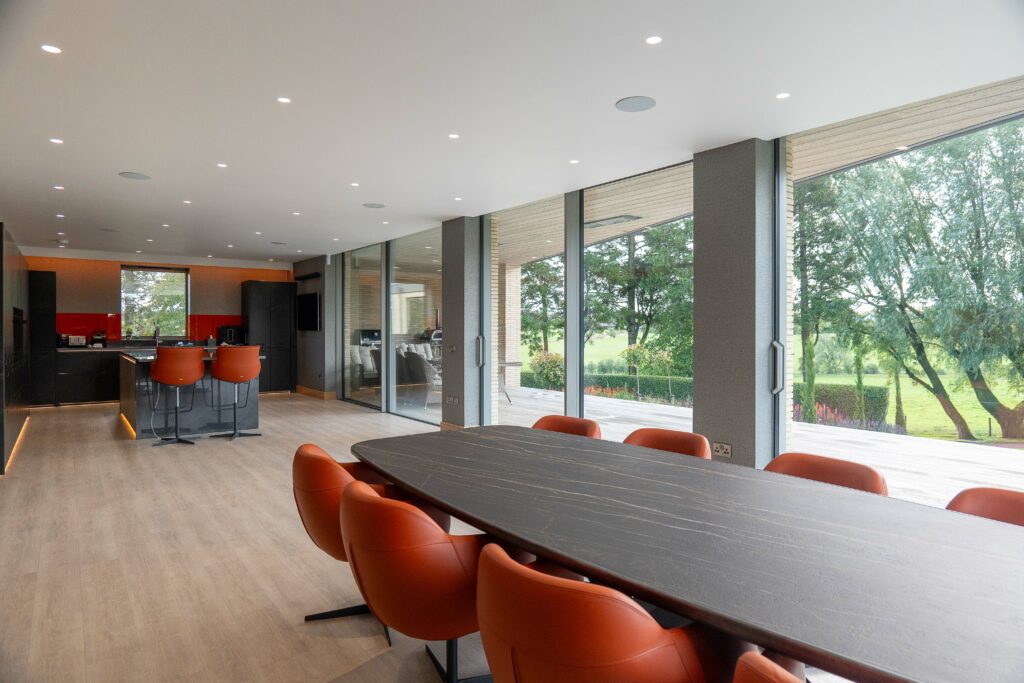
What to wire for: a room-by-room checklist
Every home is different, but these are the points we talk through with clients before first fix:
- A central data cabinet. One cool, accessible place (often a utility room, plant room or under-stair cupboard) where the broadband arrives and every network cable returns.
- Wired Wi-Fi access points. Usually ceiling-mounted on each floor, and in a garden room or garage if you want coverage there.
- Network points behind every TV and desk. Living room, kitchen, bedrooms, home office and any room you might turn into a cinema or games room later.
- Cameras and door entry. Positions for cameras on the approach, drive and garden, plus the front door, gates and garage. Our guide to smart home security in Ayrshire covers how these work as one system.
- Lighting control. Smart dimming, scenes and keypads need the right switch boxes and, for some systems, extra cores in the cable. This ties in closely with interior and lighting design.
- Heating and blinds. Room sensors, thermostats and motorised blinds or curtains all need cable or power in exactly the right spot.
- Audio and AV. Ceiling speakers, a TV wall with hidden cables, and conduit from the TV to wherever the equipment will live.
- Outside. Garden lighting, an EV charger, gate motors and irrigation controls, planned with the drive and landscaping.
Wired, wireless or both?
The honest answer is both. A wired network does the heavy lifting: streaming, cameras, home working and the access points that give you strong Wi-Fi everywhere. Wireless devices then fill the gaps, such as sensors, battery locks and items added later. Building in a solid wired backbone means wireless kit has a good network to work on, rather than every device fighting for signal from a single router in the hall.
It also helps future-proof the house. Products change quickly, but structured cabling and empty conduit last for decades. Whatever system you choose today, a well-planned set of cables can carry the next one too.
When to decide: the build timeline
On a design-and-build project the smart home is part of the same plan as everything else. Broadly, the decisions fall like this:
- Design stage. Agree what you want the house to do: lighting scenes, heating zones, security, AV, outdoor control. Mark positions on the drawings and allow space for the data cabinet.
- First fix. With walls and ceilings open, electrical and data cables, back boxes and conduit go in, and everything is labelled.
- Second fix. After plastering, switches, keypads, access points, cameras and speakers are fitted.
- Commissioning and handover. The system is set up, scenes are programmed and we show you how to use it.
The electrical installation itself has to meet Scottish building standards and be designed, installed and tested to BS 7671, and it forms part of what is certified before your building warrant can be completed. Planning the smart wiring alongside it means one coordinated installation rather than two trades working around each other. Our new build service brings design, construction and these systems together under one dedicated project manager.
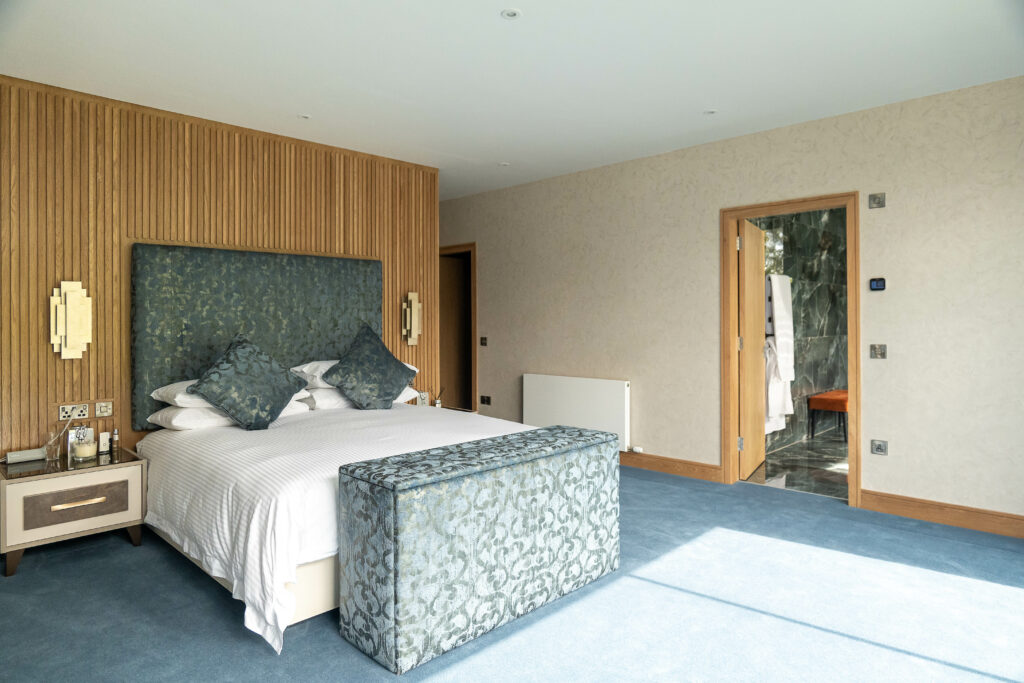
Common mistakes we help clients avoid
- Relying on one router. In a large or stone-built home, a single router rarely reaches the far bedrooms or the garden room.
- No space for the kit. The data cabinet ends up in a hot cupboard with no ventilation or power.
- Switch positions fixed too early. Furniture layouts change. Agree the room plan first so keypads and sockets land in the right place.
- No spare capacity. A couple of extra cables and empty conduit to key rooms are inexpensive insurance.
- Forgetting outside. Gates, garden lighting and cameras are much easier to wire before the drive and patios go down.
For a wider look at what a connected home can do day to day, see our earlier post on how smart home automation will transform Ayr's homes.
Smart home wiring FAQs
Can I add smart features after I move in?
Yes, many wireless products can be added later. But anything that needs cable, such as cameras, access points, ceiling speakers or lighting control, is far simpler and tidier to install before plastering.
Do I need to choose a smart system brand at design stage?
It helps to know the type of system you want, because some lighting control needs particular cabling. If you are undecided, we can plan wiring that keeps your options open.
Does smart wiring replace the fire alarms?
No. A new home still needs the interlinked smoke, heat and carbon monoxide alarms that Scottish building standards require. A smart system can sit alongside them, but it does not replace them.
Plan your smart home wiring with RHA Construction
If you are planning a new build in Ayr, Alloway, Prestwick, Troon or elsewhere in Ayrshire, talk to us before the drawings are finalised. As a local Ayr builder with design in-house, RHA Construction will plan the wiring, lighting, heating and security as one system and build it in from the start. You can read more about our team, call 07790 666673, email info@rhaconstruction.uk or use the button below to book a consultation.

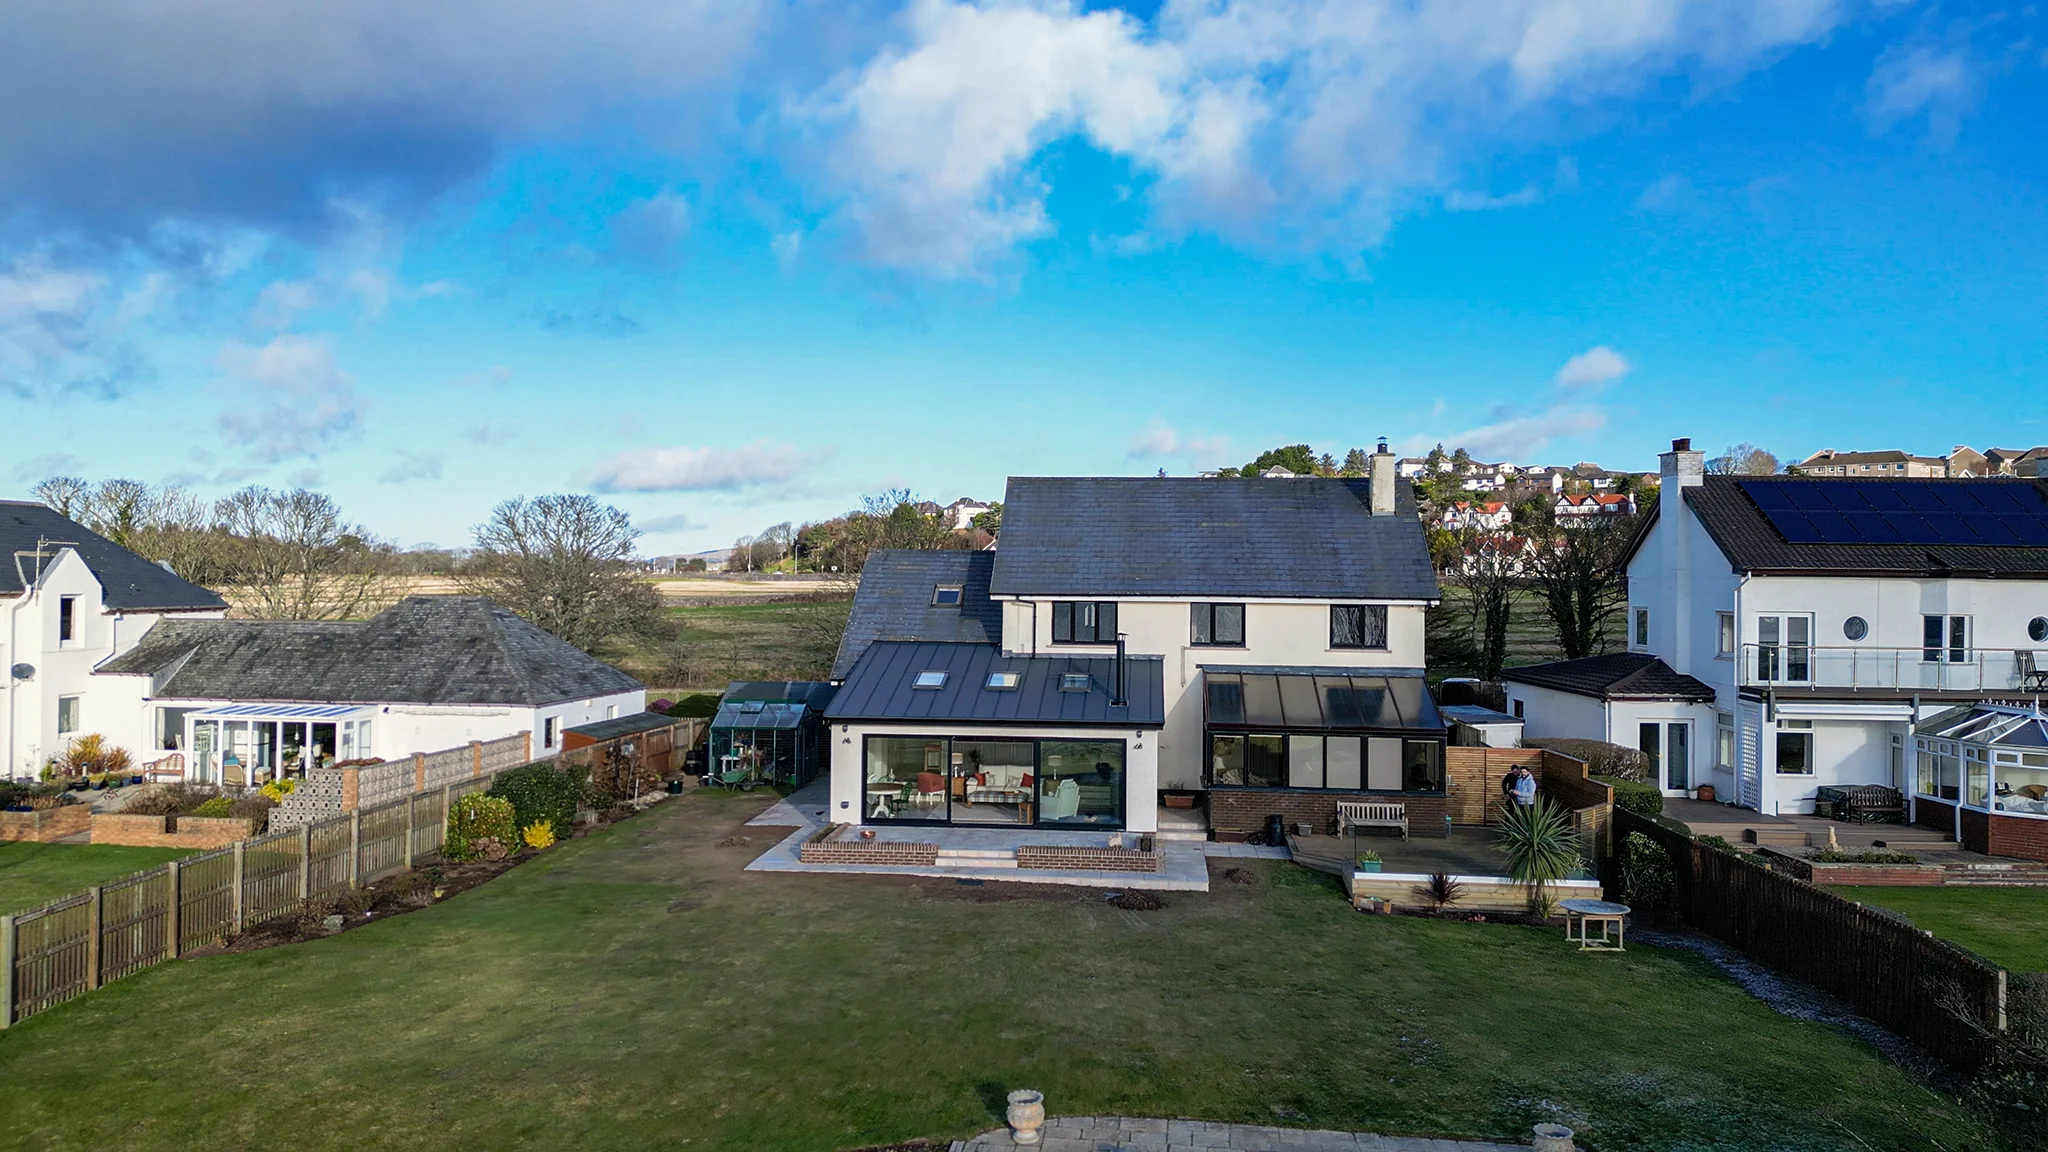
The New Build Heat Standard: What It Means for Your Ayrshire Home
If you are planning a new home in Ayrshire, one of the first design decisions is now made for you: it will not have a gas or oil boiler. The New Build Heat Standard in Scotland means new homes warranted since April 2024 have to be heated by clean, zero direct emissions systems such as heat pumps or heat networks. For self-builders and landowners that is good news, as long as the heating is planned properly from the start.
At RHA Construction we design and build custom and bespoke new homes across Ayr, Alloway, Prestwick, Troon and the wider county. Here is what the standard says, what it means for your build, and how to get a home that is warm, efficient and comfortable from day one.
What is the New Build Heat Standard in Scotland?
The New Build Heat Standard (often shortened to NBHS) is part of Scotland's building regulations. It was introduced as standard 6.11 in the Scottish Building Standards and applies to building warrant applications made on or after 1 April 2024. Its aim is simple: new buildings should be fitted with clean heating from the outset, so they never need an expensive heating retrofit later.
In practice, that means a new home cannot use a "direct emissions heating system" for its space heating and hot water. Those are systems that burn fuel and release greenhouse gases where they are used, such as mains gas, oil and LPG boilers. The Scottish Government's New Build Heat Standard factsheet sets out the detail.
A few points worth knowing:
- Timing matters. If your building warrant application went in before 1 April 2024, the standard does not apply while that warrant remains valid.
- Emergency heating. A direct emissions system can still be used as emergency heating where that can be justified.
- Wood-burning stoves are allowed again. After a review, the rules were changed from 1 January 2025 so that bioenergy systems, including wood-burning stoves, can be installed in new homes, and secondary heating is permitted. Gas and oil boilers still cannot be the main heating.
- Conversions are treated differently. When a building is converted, for example a steading or barn turned into a house, the standard only applies in certain circumstances. We check this early on any conversion project.
Which heating systems meet the standard?
Zero direct emissions heating means the system produces no greenhouse gas emissions at the point of use. For most new homes in Ayrshire, the realistic options are:
- Air source heat pumps. The most common choice for individual homes. An outdoor unit draws heat from the air, even in cold weather, and supplies heating and hot water.
- Ground source heat pumps. Collect heat from pipes buried in the ground or in boreholes. They suit larger rural plots where there is space for the ground loop.
- Heat networks. Where a district or communal network is available, a new home can connect to it rather than having its own heat source.
- Direct electric heating. Panel heaters, electric boilers or modern storage heaters. Simple to install, but running costs need careful thought.
The right answer depends on your plot, the size and layout of the house, how you live and your budget. That is a conversation we have with every client at design stage, alongside your architect or our in-house designers.
Design the house around the heating, not the other way round
Heat pumps work best at lower water temperatures than a traditional boiler. That makes the building itself part of the heating system. When we plan a new build, we think about the heating at the same time as the walls, roof and windows:
- Fabric first. Good insulation, careful detailing and airtight construction keep heat in, so a smaller, cheaper heat pump can do the job.
- Underfloor heating or larger radiators. Both suit lower flow temperatures. Underfloor heating works especially well in open-plan kitchens and living spaces.
- Space for the kit. A heat pump needs an outdoor unit with good airflow and a hot water cylinder indoors. Planning their position early avoids noise near bedrooms and lost storage.
- Coastal conditions. On exposed sites near Troon, Prestwick or the Ayr coast, we consider wind, salt air and sheltered positions for outdoor units.
These decisions sit alongside the rest of the design and the building warrant drawings. If you are new to the process, our plain-English guide to building warrants in South Ayrshire explains how the approval stage works.
Smart controls make clean heating easier to live with
A heat pump runs differently from a boiler. It is usually most efficient running steadily at a lower temperature rather than blasting heat for an hour in the morning. Good controls make that effortless. Through our smart home automation service we can link heating, hot water, blinds and ventilation into one system you control from a wall panel or your phone, with room-by-room zoning so you only heat the spaces you use.
It is much easier and tidier to plan the wiring and sensors before the walls are plastered. We covered the basics in our article on smart heating control for Ayrshire homes.
What it means for your Ayrshire build budget
Every project is different, so we never quote a figure without seeing the plot and the plans. What we can say is that building to the standard from scratch is far simpler than retrofitting an existing home. There is no gas connection to arrange, the heating and fabric can be designed together, and you avoid paying to replace a fossil fuel boiler in a few years' time.
The biggest cost drivers are usually the type of heat pump, whether you choose underfloor heating throughout, the level of insulation and airtightness, and how much smart control you want. Weighing these up early is one of the advantages of a design-and-build route. With one dedicated project manager overseeing design, trades and suppliers, the heating is treated as part of the whole house rather than an afterthought.
New Build Heat Standard: common questions
Does the New Build Heat Standard apply to extensions?
The standard is aimed at new buildings, with separate rules for conversions. Extensions and alterations are handled differently under the building regulations, so we confirm exactly what applies to your project before design work goes too far. See our extensions service for more on how we plan these projects.
Can I still have a wood-burning stove in a new build?
Yes. Since 1 January 2025, wood-burning and other bioenergy stoves can be installed in new homes in Scotland. Your main heating still needs to be a zero direct emissions system, such as a heat pump.
My building warrant was applied for before April 2024. Am I affected?
Not while that warrant is valid. The standard applies to warrant applications made on or after 1 April 2024. If your warrant lapses or the design changes significantly, it is worth checking your position with building standards.
Planning a new home in Ayrshire? Let's talk
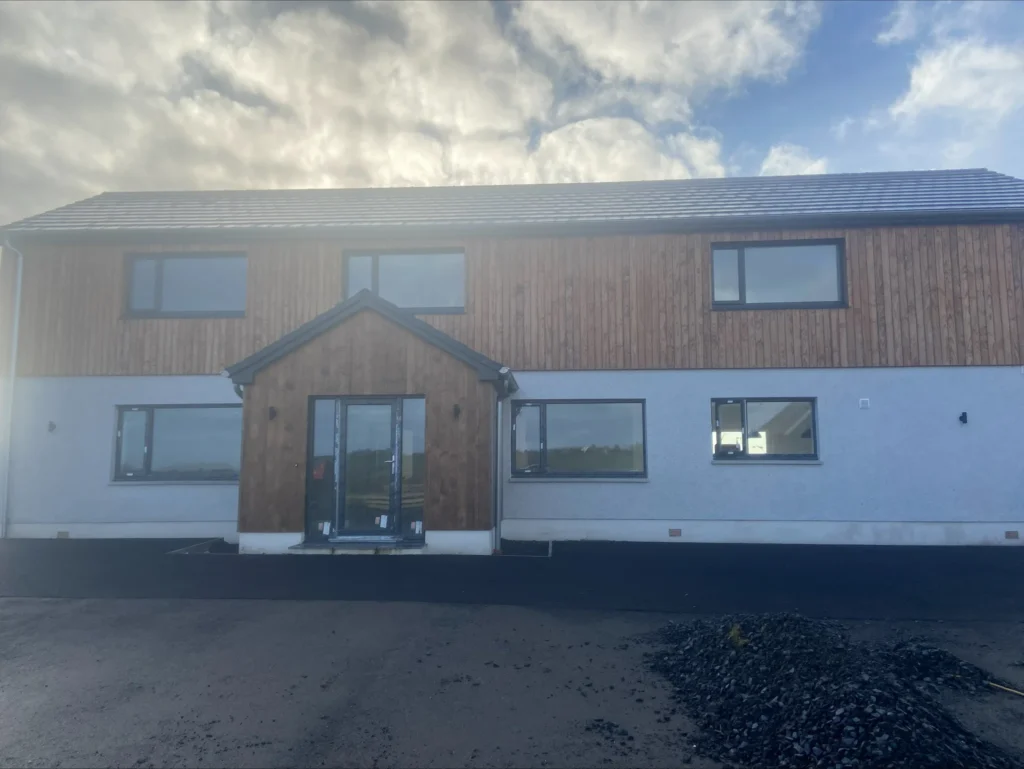
Whether you have a rural plot near Alloway, a coastal site near Troon or a town-centre gap site in Ayr, we can help you design a new home that meets the New Build Heat Standard and is a pleasure to live in. Take a look at our Laigh Balsarroch Farm and West Kilbride projects to see our work, or read more about us as a builder in Ayr.
Call 07790 666673, email info@rhaconstruction.uk or use the button below to book a no-obligation consultation about your new build.
Self-Build or Design-and-Build? Choosing a New Build Route in Ayrshire
You have a plot, or you are close to buying one, and you know you want a new home built to your own design. The next big decision is how to get it built. Do you take it on as a self-builder and manage the designers and trades yourself, or do you hand the whole job to a new build home builder in Ayrshire on a design-and-build basis? Both routes can produce a beautiful house. They differ in who carries the risk, how much of your time it takes and how predictable the result is.
At RHA Construction we design and build homes, extensions and major renovations across Ayr, Prestwick, Alloway, Troon and the wider county. This guide sets out the main routes to a new build in Scotland, the rules that apply whichever you choose, and the questions to ask before you commit.
The three main routes to a new build home
Most one-off homes in Scotland are delivered in one of three ways:
- Self-managed self-build. You appoint an architect or designer, get the consents, then hire and coordinate the individual trades (groundworks, frame, roofing, joinery, plumbing, electrics and so on) yourself.
- Architect-led, then tender to a builder. An architect designs the house and takes it through planning and the building warrant. The design is then priced by contractors, and you sign a separate contract with the builder you choose.
- Design-and-build. One company takes responsibility for both the design and the construction, from first sketches to handover, under a single contract.
Self-build: maximum control, maximum involvement
Managing your own build appeals to people who have the time, some construction knowledge and a taste for hands-on project management. You choose every supplier and can keep a close eye on what each element costs.
The trade-off is that you become the project manager. You sequence the trades, order materials so they arrive at the right time, deal with problems on site and keep the council informed at the inspection stages set out with your building warrant. If one trade is late, the knock-on delays and costs are yours to sort out, and when something goes wrong between two trades it can be hard to say whose job it is to fix it.
Design-and-build with a new build home builder in Ayrshire
With design-and-build, the people drawing your house are part of the same team that will build it. That has some practical advantages:
- One point of responsibility. If there is a problem, there is one company to resolve it, not a chain of separate designers and trades.
- Buildable designs. Builders look at the drawings as they develop, so the details work on site and costs are considered while the design can still change easily.
- Consents handled for you. The design team prepares the planning application and the technical package for the building warrant, and deals with the council's questions.
- Less of your time. You make the decisions that matter, such as layout, finishes and budget, without running the site day to day.
That is how our custom and bespoke new build service works. Our architects and designers work with you on the design, and every client is given a dedicated project manager who oversees the project from start to finish, as described on our company page. You can be as involved as you like, from regular site meetings to a simple weekly update.
If you are still choosing between a custom design (adapting an existing plan) and a fully bespoke one, our earlier post on the benefits of a custom new build home in Ayrshire explains the difference.
Scottish rules that apply whichever route you choose
The route you pick changes who does the work, not what the law requires. Every new home in Scotland needs:
- Planning permission from the local council, which in this area is usually South Ayrshire, East Ayrshire or North Ayrshire depending on where your plot sits.
- A building warrant before work starts, showing the house will meet the Scottish building standards. The Scottish Government's building warrant guidance explains the process.
- An accepted completion certificate before anyone moves in. Occupying a new building before the council has accepted it is an offence.
New homes also have to meet the New Build Heat Standard. For new buildings whose building warrant was applied for from 1 April 2024, the main heating system must be a clean heating system such as a heat pump, rather than a gas or oil boiler. It affects the design from day one, from insulation levels to where the plant goes, which is one reason we plan heating and controls alongside the layout through our smart automation service.
VAT is worth checking early too. Building a new home is generally zero-rated for VAT when the work is carried out by a VAT-registered builder, and self-builders who buy materials themselves can usually reclaim VAT through HMRC's DIY housebuilders scheme. The rules and time limits are strict, so take advice from your accountant before you start.
How to choose the right route for you
Be honest about these questions before you decide:
- How much time can you give it? Self-managing a build is close to a part-time job for months, often longer.
- How comfortable are you with risk? If a fixed scope and one accountable contractor matter more to you than squeezing every line of the budget, design-and-build is usually the better fit.
- How complex is the house? Steelwork, large areas of glazing, sloping or rural sites and new services all reward a coordinated team.
- What does the builder's track record show? Look at completed projects, ask how changes are priced and agreed, and ask who your day-to-day contact will be.
Our projects show the kind of work a single team can coordinate. At our Scottish Renovation project we added two extensions, new steelwork, a re-roof and a treble garage while the clients lived in the house. At Laigh Balsarroch Farm we turned a farmhouse that had stood empty into a five-bedroom home with four bathrooms and timber cladding. If you have an existing house on your plot, our guide on whether to renovate or rebuild will help you weigh up the options.
Self-build and design-and-build: frequently asked questions
Is self-build always cheaper?
Not necessarily. You avoid a main contractor's management costs, but you take on the cost of delays, mistakes and your own time. A clear fixed scope with one contractor can be easier to budget for.
Can I bring my own architect's drawings to a design-and-build company?
Often, yes. We can review existing drawings, price them and develop the technical detail needed for the building warrant. Get in touch and we will talk through what you have.
How long does a new build take?
It depends on the design, the site and the time taken for consents, but a custom home typically takes from several months to over a year. We give you a detailed timeline for your own project once we understand the plot and the brief.
Talk to us about your new build
If you want a new home without becoming a full-time project manager, we can take it from first sketches to handover, with one dedicated project manager throughout. As a design-and-build construction company based in Ayr, we know the local councils, the coastal weather and the materials that suit Ayrshire. Call 07790 666673, email info@rhaconstruction.uk or use the button below to arrange a consultation and a no-obligation quote.
New Year, New Space: Top Home Design Trends for 2026
New Year, New Space: Top Home Design Trends for 2026
As we welcome 2026, many homeowners in Ayrshire are looking for fresh ways to enhance their living spaces. Whether you’re planning a renovation, extension, or custom new build, staying ahead of design trends can help ensure your home is stylish, functional, and future-proof.
At RHA Construction, we combine craftsmanship with innovation to deliver bespoke homes across Ayr and surrounding areas. Here are the top home design trends to inspire your next project.
1. Natural Materials & Earthy Tones
In 2026, homes are reconnecting with nature. Think timber, stone, clay, and rattan paired with calming tones like olive green, warm beige, and soft terracotta.
- Creates a warm, grounded feel
- Ideal for interiors and exterior finishes
- Pairs well with modern or rustic styles
2. Flexible, Multi-Use Spaces
With more people working remotely or seeking balance, homes are adapting to offer flexible living. Open-plan layouts are evolving to include dedicated zones that can serve as home offices, play areas or wellness corners.
- Think sliding doors, smart partitions, and dual-purpose furniture
- Perfect for extensions and renovations
3. Statement Ceilings & Bold Fixtures
Plain white ceilings are being swapped for eye-catching designs: exposed beams, painted panels, or integrated lighting. Lighting itself is becoming a centrepiece, with sculptural pendants and layered lighting setups adding depth and interest.
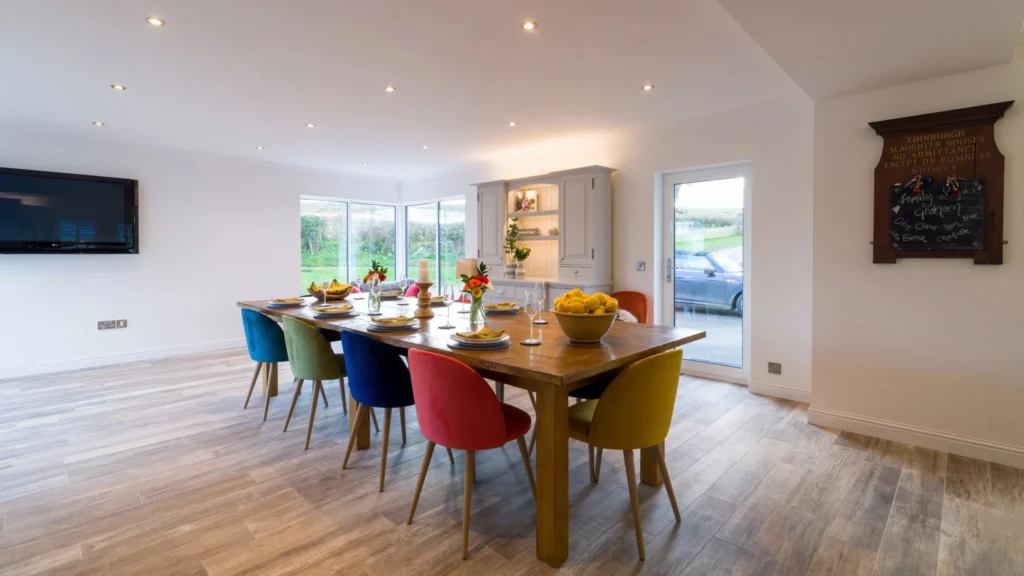
- Great way to add character to open-plan kitchen-diners
- Enhances vertical space in new builds
4. Sustainable Design
Eco-conscious design is no longer optional. Homeowners want energy-efficient builds, recycled materials, and features that reduce environmental impact without compromising on style.
- Solar integration, thermal glazing, and sustainable insulation
- Essential in both renovations and new builds
5. Smart Home Integration
2026 homes are more intelligent than ever. From automated lighting to smart security systems, tech is being seamlessly integrated into every room to enhance convenience and efficiency.
- Explore our Smart Automation Services
- Future-proof your home design with scalable systems
Is It Better to Renovate or Rebuild? A Guide for Ayrshire Homeowners
Is It Better to Renovate or Rebuild?
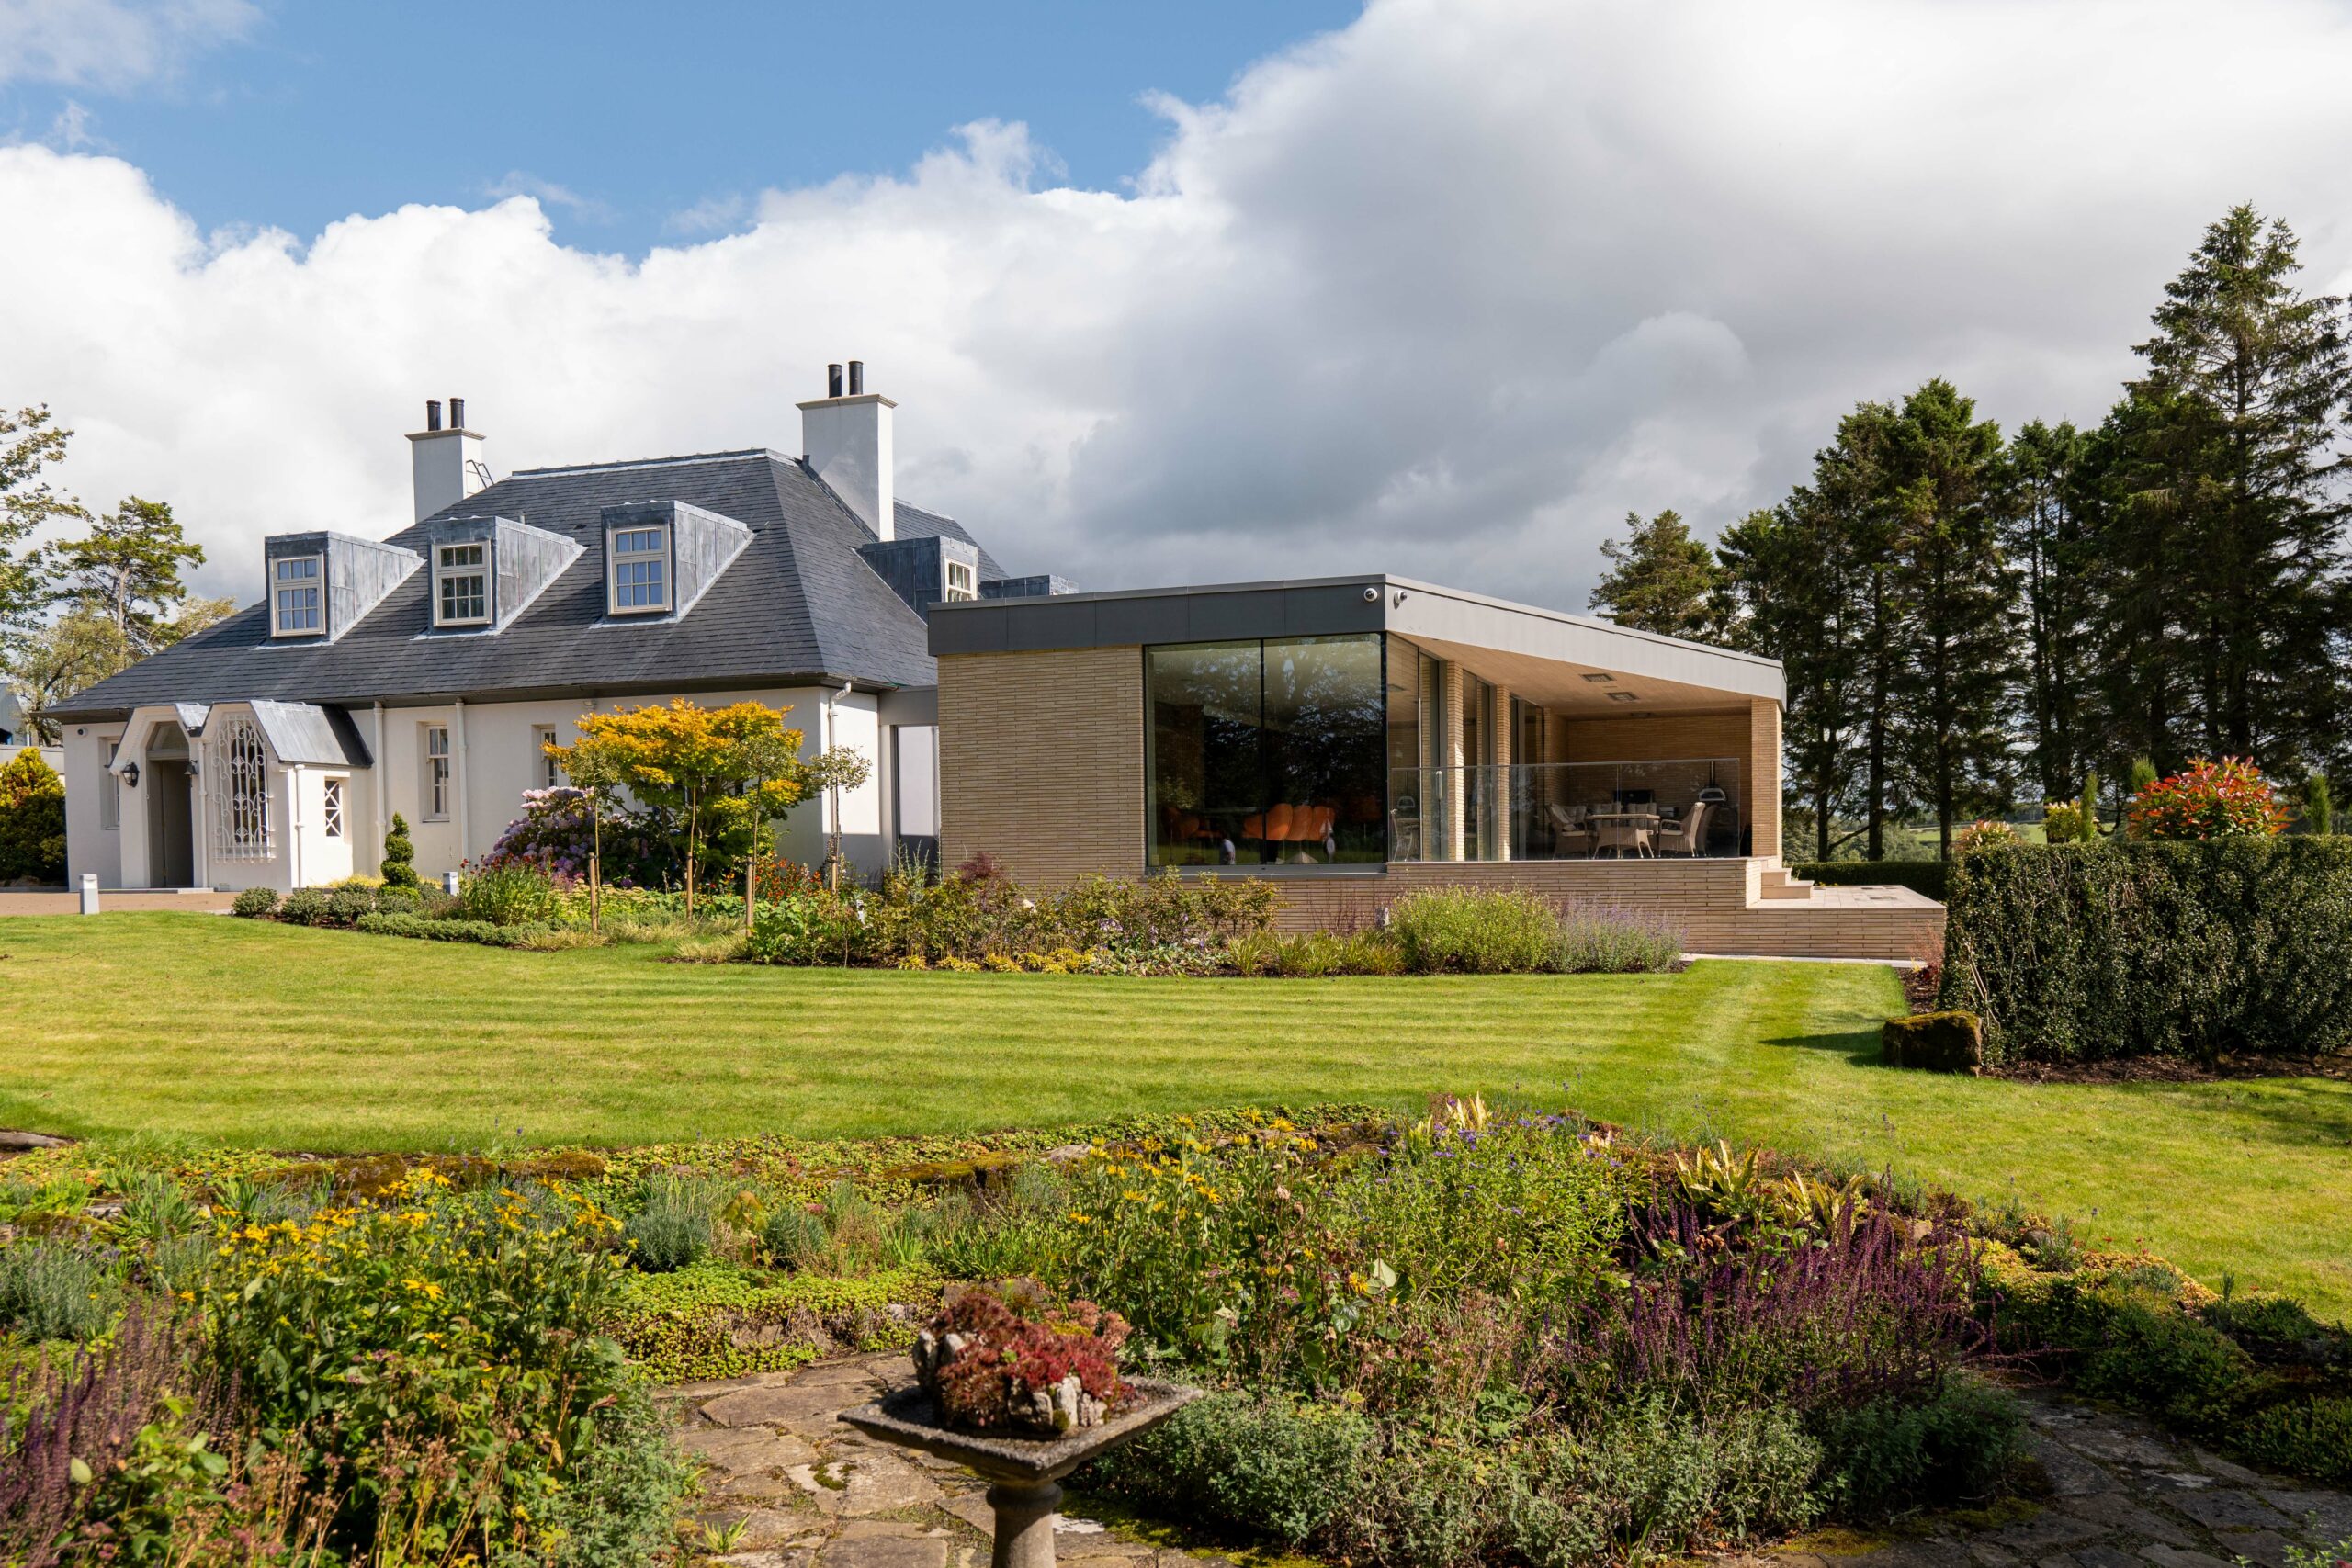
For many homeowners in Ayrshire, deciding whether to renovate an existing property or start fresh with a new build can be a difficult and emotional decision. Both options have their advantages, and the right choice depends on your goals, budget, property condition, and long-term plans.
At RHA Construction, we work with homeowners across Ayr and surrounding areas to deliver bespoke renovations, custom new builds, and high-quality home extensions. Here, we break down the key considerations to help you make the best decision for your home and lifestyle.
When Renovating Makes Sense
Renovating your home can breathe new life into a property you already love. It’s often the right choice when:
- You want to preserve character: Older homes often come with unique features that are worth keeping.
- The structure is sound: If the foundations and external walls are in good condition, renovation may be more cost-effective.
- You’re focused on specific upgrades: New kitchen, bathroom, open-plan living or insulation improvements.
- You’re working with planning constraints: In conservation areas or listed buildings, full rebuilds might not be allowed.
Benefits of Renovation:
- More affordable in many cases
- Less disruption to your daily life
- Preserves location and heritage
When Rebuilding is the Better Option
Sometimes, the smartest option is to start again. A knockdown-rebuild gives you a blank canvas and can eliminate the hidden costs of a complex renovation.
Rebuilding is ideal if:
- The home has major structural issues (subsidence, damp, outdated layouts)
- You want to fully customise the layout and design
- Your renovation costs would exceed a new build budget
- You want to maximise energy efficiency and smart features from day one
Benefits of a Rebuild:
- Total design freedom
- Higher resale value
- Better energy performance
- Clean slate = fewer surprises during construction
Real Talk: Costs, Timelines & Planning in Ayrshire
Renovation costs can be more unpredictable due to the risk of uncovering hidden issues (e.g. outdated wiring, asbestos, water damage).
New builds, while often higher in upfront cost, provide clarity and control from the beginning. You’ll also benefit from modern building standards, energy savings, and future-proof systems like smart home automation.
Planning Permission Considerations:
- Renovations might be quicker to approve, especially for interior changes
- New builds will require full applications, but RHA Construction handles this process for you
So... Renovate or Rebuild? Here's Our Advice:
- Choose to renovate if you love your home’s character, the structure is sound, and your goals are achievable within budget.
- Choose to rebuild if your current home limits your vision, the cost of renovation is creeping up, or you want a more modern, energy-efficient design.
And remember, you don’t have to decide alone. RHA Construction offers tailored consultations to help you weigh the pros and cons based on your unique situation.
Book Your Consultation With RHA Construction
Ready to explore your options? Whether you’re leaning towards a renovation, extension, or a brand new custom home in Ayrshire, our experienced team is here to help from day one.
- Call: 07790 666673
- Email: Info@rhaconstruction.uk
- Visit: Contact Us

How Smart Home Automation Will Transform Ayr's Homes in 2026
How Smart Home Automation Will Transform Ayr's Homes in 2026
The concept of a smart home is no longer futuristic; it’s a present-day reality that’s reshaping the way we live. In 2026, smart home automation is not just about convenience but also about enhancing security, improving energy efficiency, and creating personalised living experiences. For homeowners in Ayr, embracing smart technology has never been easier, and RHA Construction is at the forefront of this transformation.
The Benefits of Smart Home Automation
1. Enhanced Convenience
Imagine controlling your lights, heating, or even your appliances with a simple voice command or a swipe on your smartphone. Smart home automation integrates technology seamlessly into your daily routine, saving time and effort.
2. Improved Security
Smart security systems, including cameras, motion detectors, and automated door locks, provide unparalleled peace of mind. You can monitor your property in real-time and receive alerts directly to your phone, ensuring your home is safe no matter where you are.
3. Energy Efficiency
Smart thermostats and lighting systems are designed to optimise energy usage. They learn your preferences and adjust settings automatically, helping you save on energy bills while reducing your carbon footprint.
Key Smart Home Features for 2026
Voice-Controlled Assistants
Devices like Amazon Alexa and Google Assistant have become staples in smart homes. These systems can control your lights, play music, provide weather updates, and even answer your questions, all through simple voice commands.
Integrated Home Entertainment
Transform your living room into a cinema with smart TVs, surround sound systems, and automated blinds that adjust to create the perfect viewing environment.
Smart Kitchen Appliances
From fridges that notify you when you’re running low on groceries to ovens that can be preheated remotely, smart appliances are making kitchens more efficient than ever.
Customised Lighting Systems
Smart lighting lets you create the perfect ambiance for any occasion. Adjust brightness and colour with ease, or set schedules so your lights work around your lifestyle.
How RHA Construction Integrates Smart Technology
At RHA Construction, we understand that modern homeowners want more than just beautiful spaces; they want smart, functional homes that adapt to their needs. That’s why we specialise in integrating smart technology into every aspect of your home, whether it’s a new build, an extension, or a renovation.
Tailored Solutions for Every Home
Our team works closely with you to design and install smart systems that suit your lifestyle. From initial consultation to final implementation, we ensure that every feature is intuitive and easy to use.
Seamless Integration
We ensure that all smart systems are seamlessly integrated into your home’s design. No bulky gadgets or unsightly wires—just sleek, sophisticated functionality.
Future-Proofing Your Home
Technology evolves quickly, and our smart home solutions are designed with the future in mind. We use scalable systems that can grow and adapt as new innovations emerge.
Why 2026 is the Perfect Time to Go Smart
The adoption of smart home technology is at an all-time high, with innovations becoming more accessible and affordable than ever. By investing in smart automation now, you’re not only enhancing your daily living experience but also increasing your home’s value and appeal.
RHA Construction is here to help you make the most of these advancements. Whether you’re building a new home or upgrading your current one, our expertise ensures a smooth transition into the world of smart living.
Take the First Step Toward a Smarter Home
Are you ready to transform your home with smart automation? Contact RHA Construction today to explore the possibilities and start designing a home that works for you.
- Call: 07790 666673
- Email: info@rhaconstruction.uk
- Visit: Contact Us
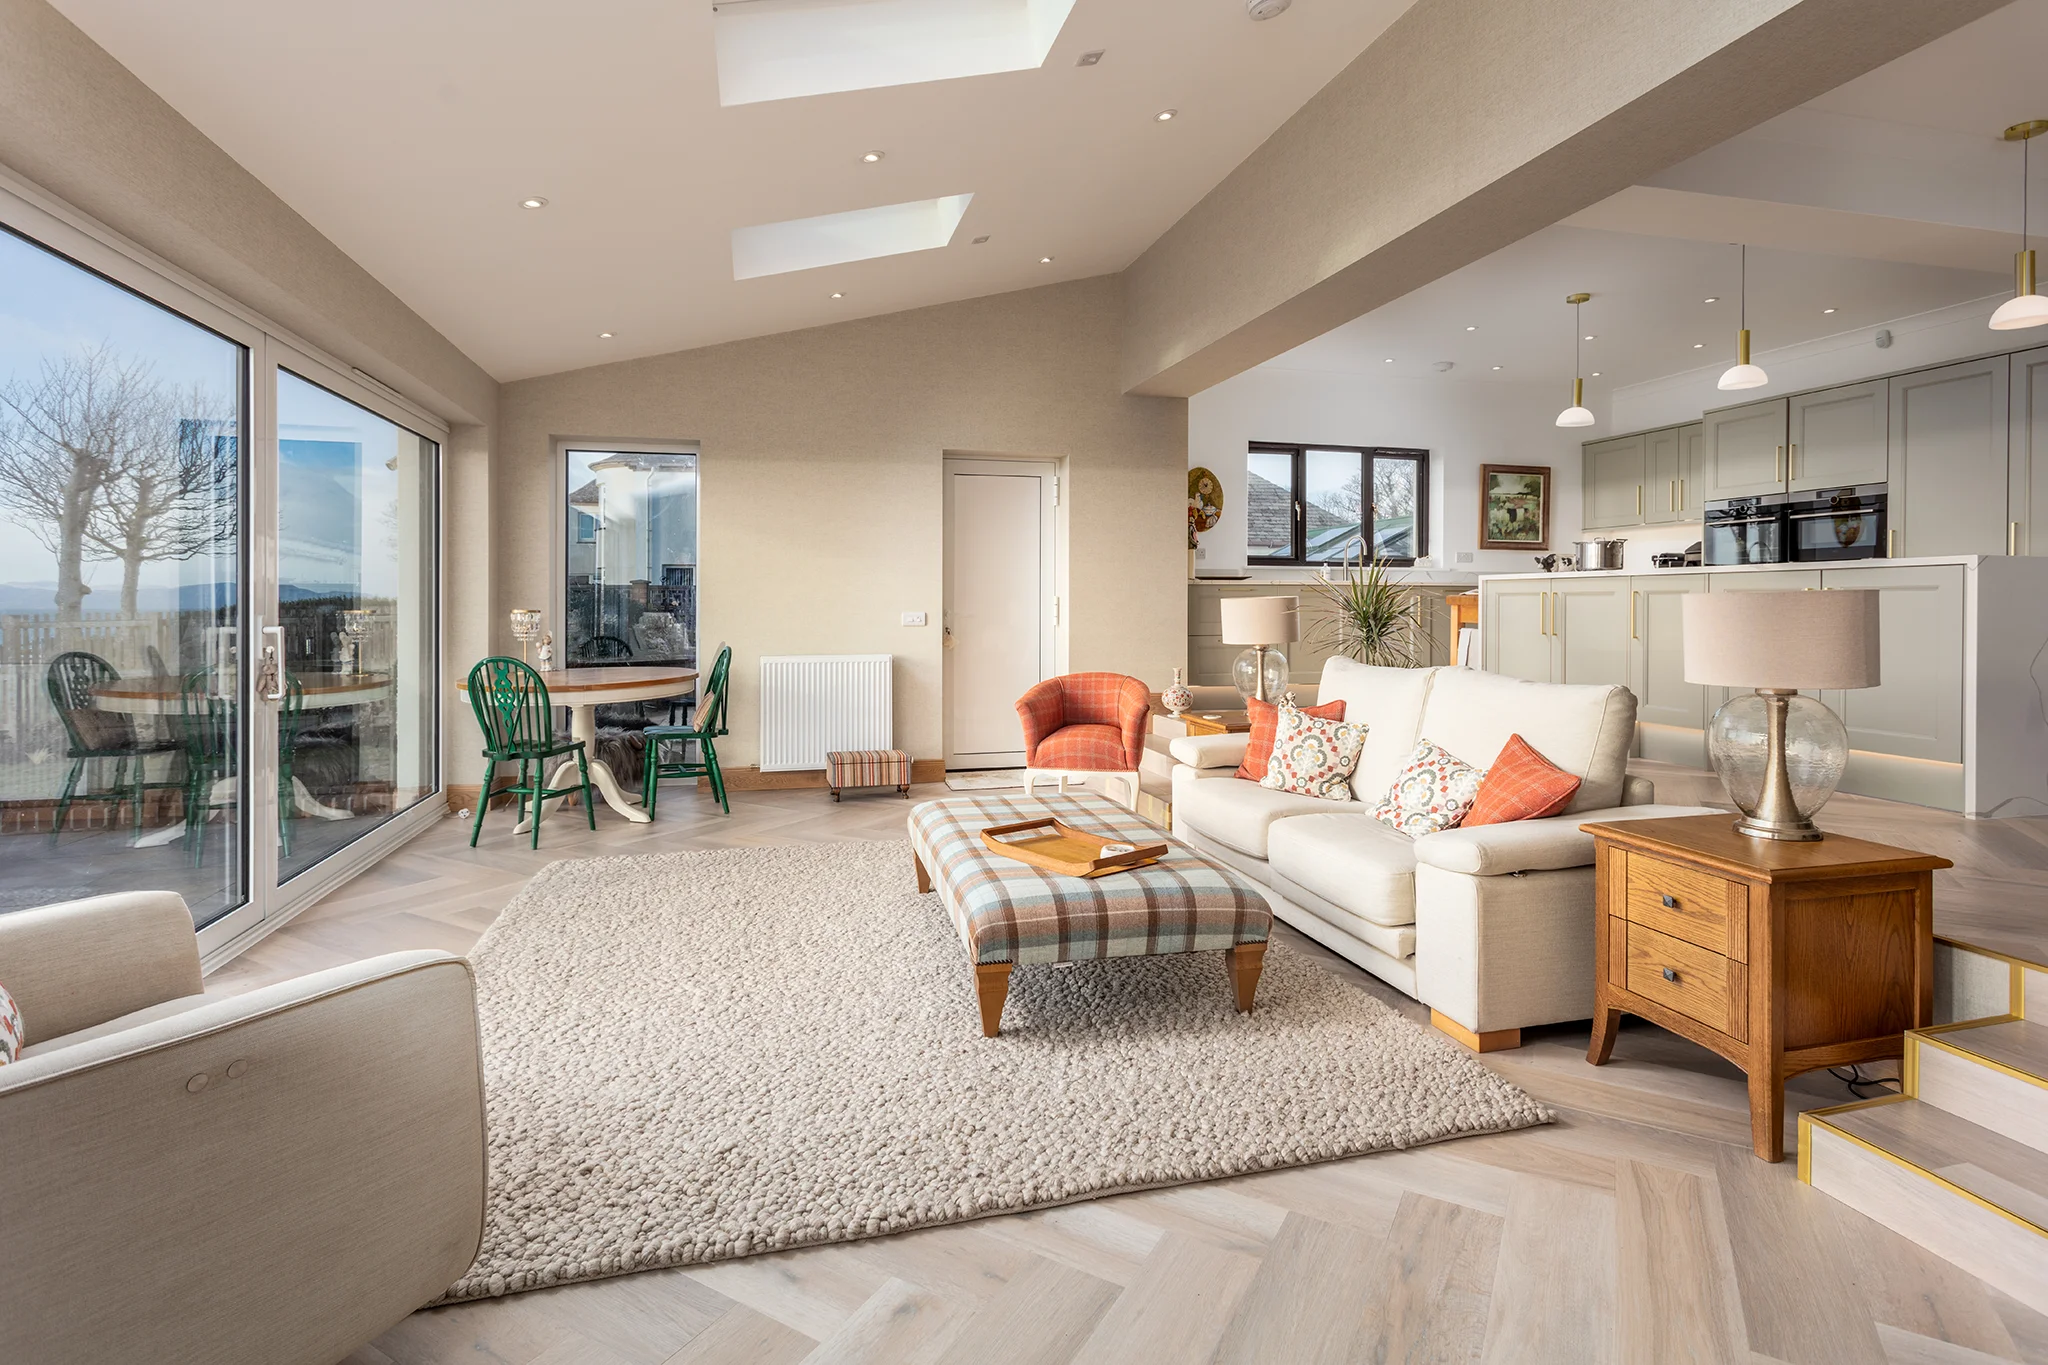
Top 10 Trends in New Build Homes for 2026
New Build Homes
Keeping up with the latest trends in home building is essential for creating modern, desirable living spaces. As we enter 2026, several key trends are set to shape the future of new build homes, especially for those in Ayrshire. Here’s a look at what to expect.
Trend 1: Sustainable Building Materials
Sustainable building materials, such as recycled steel, bamboo, and reclaimed wood, are gaining popularity. These materials not only reduce environmental impact but also offer durability and aesthetic appeal, making them a smart choice for new builds in 2026.
Trend 2: Energy-Efficient Designs
Energy efficiency remains a top priority. Innovations in insulation, high-performance windows, and solar panels are leading the way. These designs not only lower utility bills but also contribute to a greener footprint, appealing to eco-conscious buyers.
Trend 3: Smart Home Integration
Smart home technology is becoming increasingly integral to new builds. Features like automated lighting, heating, and security systems enhance convenience and safety. Integrating these technologies into homes can significantly boost their value and appeal.
Trend 4: Open-Concept Living Spaces
Open-concept living spaces continue to be in vogue. They promote a sense of spaciousness and facilitate better interaction among family members. This trend is perfect for modern lifestyles, encouraging a seamless flow between different areas of the home.
Trend 5: Multi-Functional Spaces
With more people working from home, the demand for multi-functional spaces has surged. Home offices that double as guest rooms or gyms are becoming common. These adaptable spaces offer flexibility and maximise the utility of every square foot.
Trend 6: Biophilic Design
Biophilic design, which connects indoor spaces with nature, is gaining traction. Incorporating natural elements like large windows, indoor plants, and natural materials can improve well-being and create a tranquil, inviting atmosphere.
Trend 7: Outdoor Living Areas
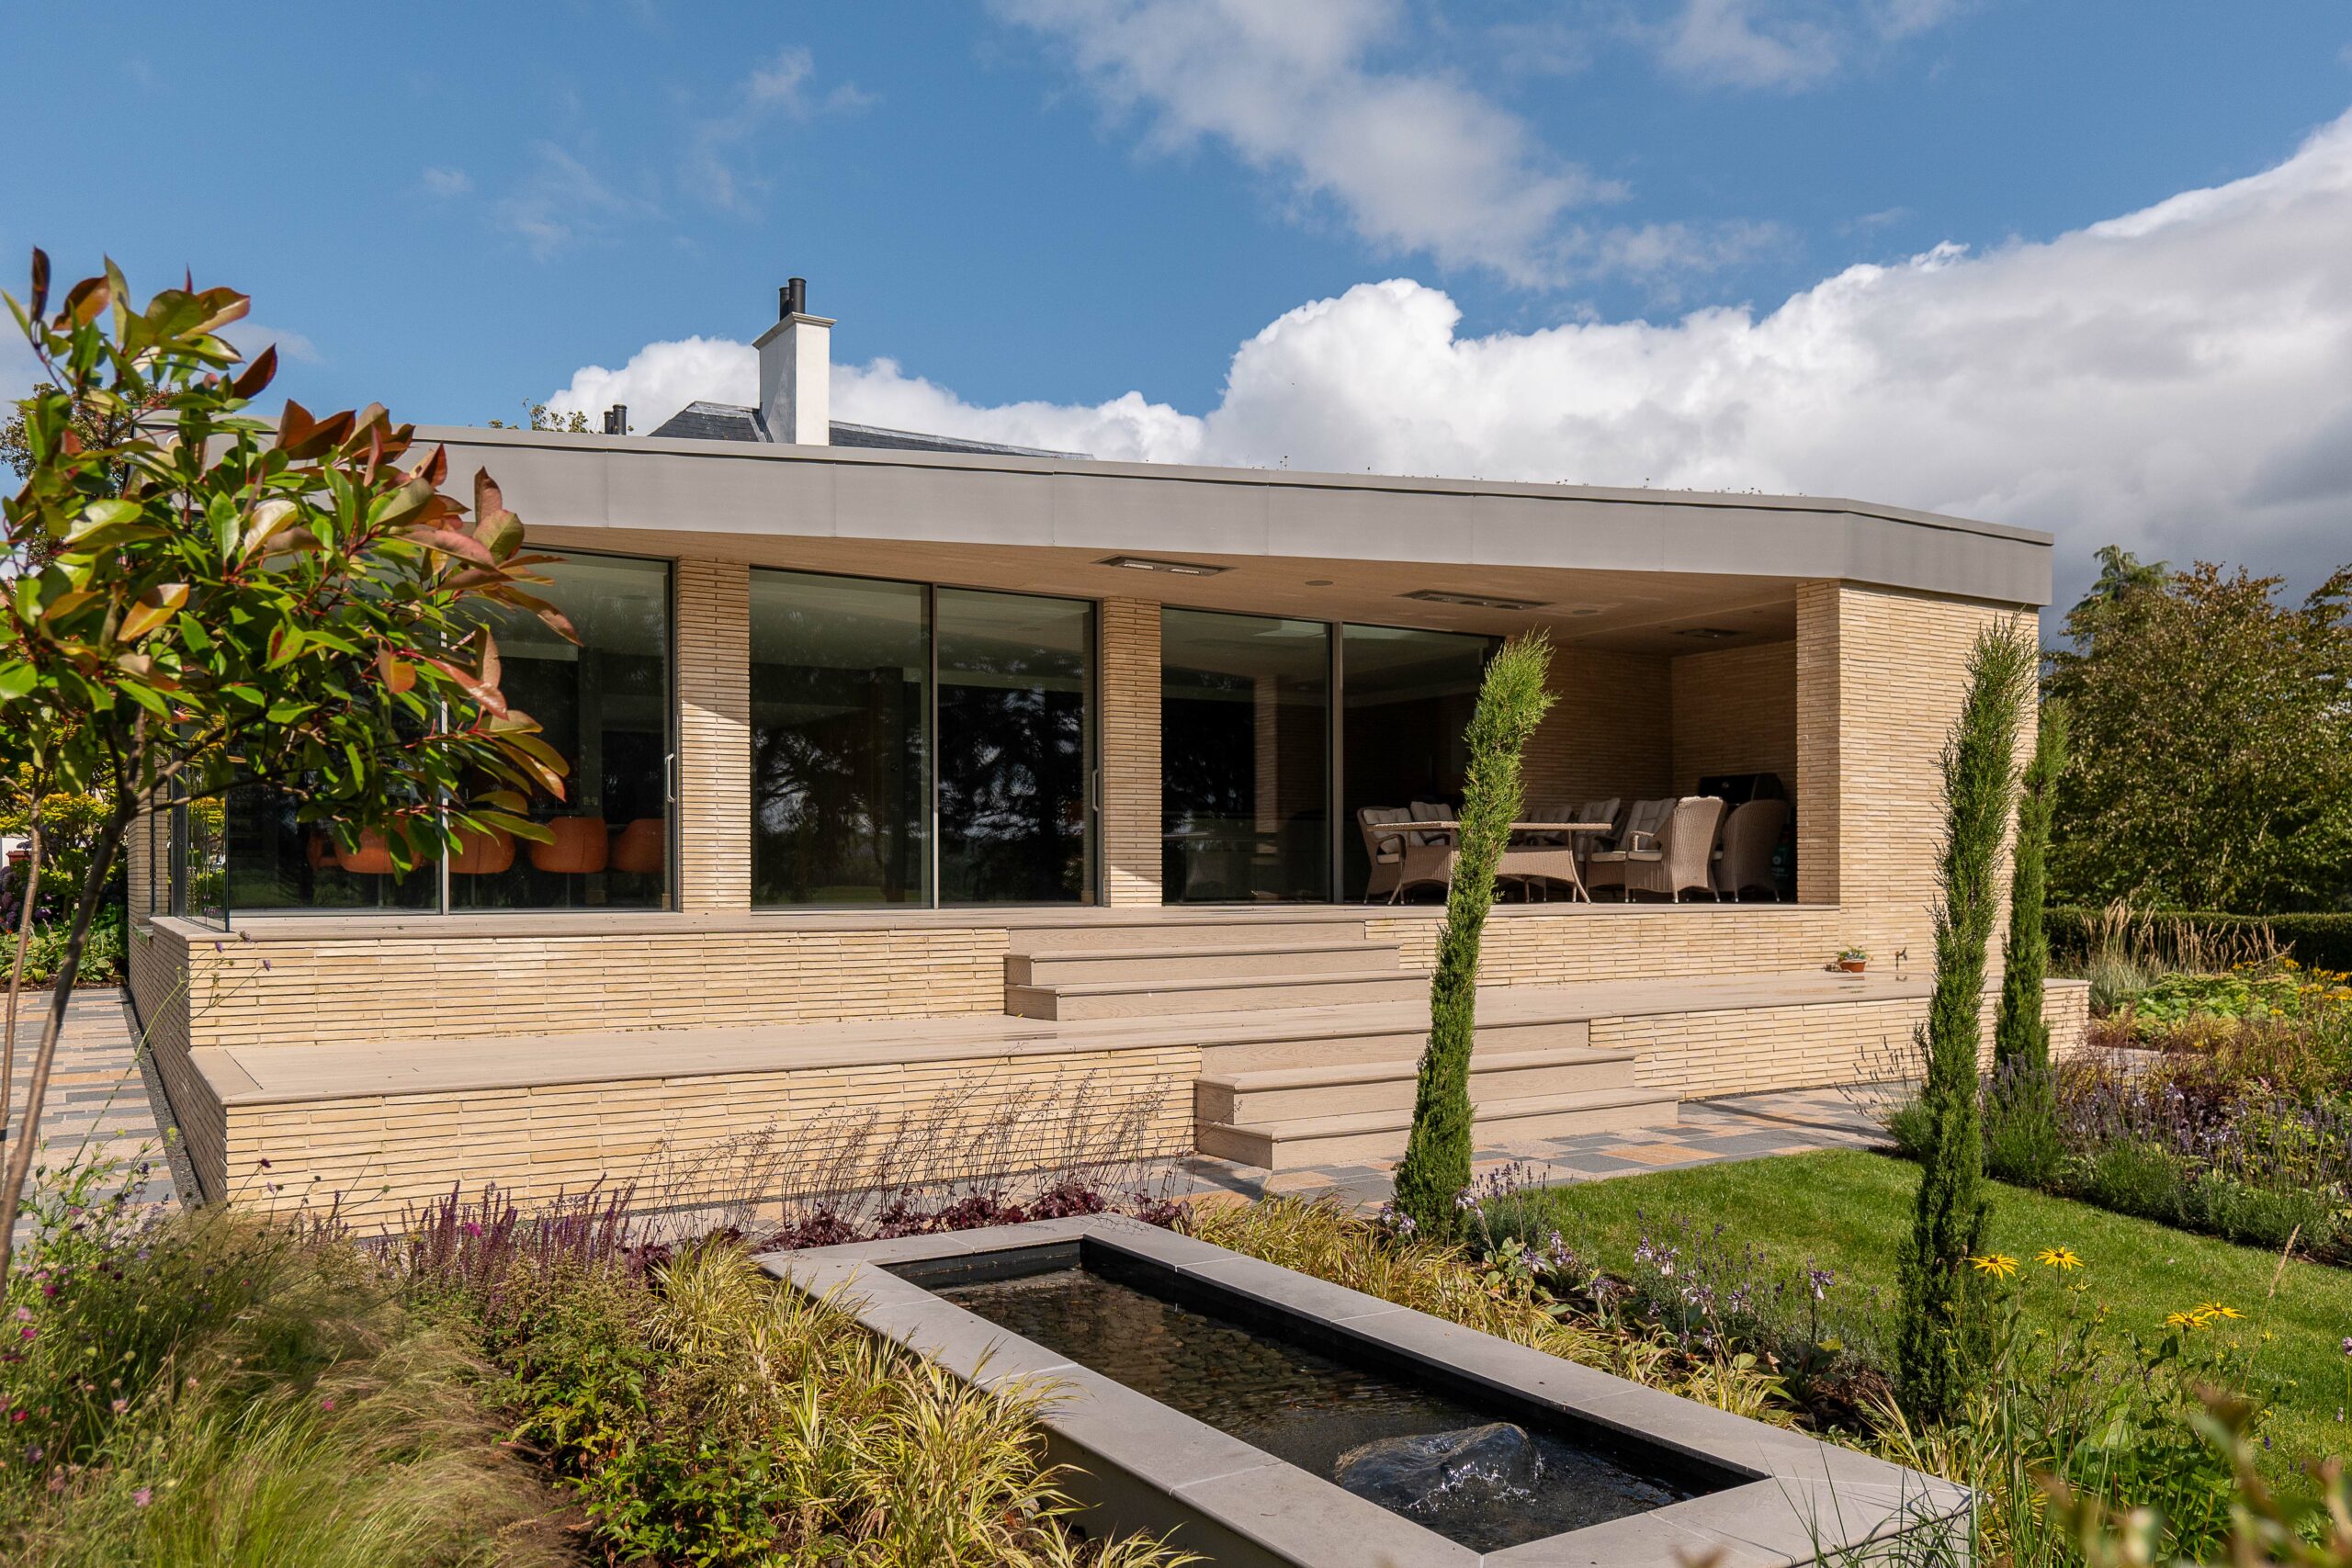
Outdoor living areas are becoming essential extensions of the home. Features like outdoor kitchens, fireplaces, and comfortable seating areas make these spaces ideal for entertaining and relaxation, enhancing the overall living experience.
Trend 8: Minimalist Aesthetics
Minimalist design, characterised by clean lines, neutral colours, and uncluttered spaces, remains a popular choice. This aesthetic not only looks elegant but also promotes a sense of calm and order, aligning with contemporary preferences for simplicity.
Trend 9: Advanced Home Security Systems
Advanced home security systems, including smart locks, surveillance cameras, and motion sensors, are becoming standard in new builds. These systems provide peace of mind and are a significant selling point for modern homes.
Trend 10: Customisation and Personalisation
The trend towards customisation and personalisation continues to grow. Homebuyers are seeking unique features and finishes that reflect their personal style and preferences. Offering customisation options can significantly enhance homeowner satisfaction.
Staying updated with these trends is crucial for anyone planning a new build in 2026. These trends not only reflect the latest in design and technology but also cater to evolving lifestyle needs. If you’re considering building a new home, embracing these trends can help you create a modern, efficient, and highly desirable living space.
The Benefits of Choosing a Custom New Build Home in Ayrshire
Custom New Build Home in Ayrshire
Opting for a custom new build home is an opportunity to create a living space that perfectly aligns with your lifestyle, preferences, and future needs. In Ayrshire, where the landscape and local culture add unique charm to properties, the advantages of going custom are even more pronounced. This detailed guide will explore the extensive benefits of choosing a custom new build home in Ayrshire, from personalisation and sustainability to financial gains and local expertise.
Personalisation and Customisation
Bespoke Design:
Tailored Living Spaces: One of the most significant advantages of a custom new build is the ability to design every aspect of your home from the ground up. Unlike pre-designed homes, which may require compromises, a custom build allows you to create a layout that fits your unique lifestyle. Whether you need a spacious kitchen for entertaining or a home office with abundant natural light, every detail is yours to decide.
Personal Touches: You can choose everything from the architectural style to the interior finishes, ensuring that your home reflects your personal taste. For example, you can opt for handcrafted cabinetry, custom moulding, or specialised flooring that you won’t find in standard homes. These unique touches make your home truly one-of-a-kind.
Adaptability:
Flexible Spaces: Custom homes can be designed with the future in mind. As your needs evolve, your home can too. By planning flexible spaces, like rooms that can easily transition from a nursery to a study, you ensure your home remains functional and comfortable for years to come.
Future-Proofing: This includes planning for aging in place, where you might incorporate features like wider doorways, step-free entrances, or provisions for future home automation systems. This foresight can save you significant time and expense later on.
Energy Efficiency and Sustainability
Cutting-Edge Technologies:
Advanced Insulation and Heating: Modern custom builds can integrate the latest in energy-efficient technology, reducing your carbon footprint and energy bills. High-performance insulation, energy-efficient windows, and state-of-the-art heating systems can be included from the outset, making your home more sustainable and cost-effective.
Renewable Energy Solutions: You can also incorporate renewable energy sources, such as solar panels or geothermal heating systems, which are increasingly popular in Ayrshire’s eco-conscious community. These systems not only contribute to a greener environment but can also offer significant savings on utility costs over time.
Sustainable Materials:
Eco-Friendly Choices: Building a custom home gives you the freedom to select materials that are both sustainable and aesthetically pleasing. Options such as reclaimed wood, low-VOC paints, and recycled metal roofing can be both environmentally responsible and durable, offering a healthy living environment and long-term cost savings.
Quality and Craftsmanship
Superior Construction Standards:
Attention to Detail: With a custom new build, you work closely with builders and craftsmen who prioritise quality. This often results in a higher standard of construction, with meticulous attention to every detail. The quality of workmanship in custom homes generally surpasses that of mass-produced properties, ensuring a better finish and longevity.
Custom Craftsmanship: You can commission unique features such as custom-built cabinetry, intricate stonework, or artisanal tile designs. These elements add character to your home, making it not just a place to live but a work of art.
Durability and Longevity:
Premium Materials: The use of higher-quality materials in a custom build contributes to a longer-lasting home. Whether it’s solid wood flooring or high-grade insulation, the investment in quality materials reduces the need for repairs and maintenance over time.
Builder Expertise: Working with skilled local builders who understand the specific challenges and conditions of the Ayrshire environment ensures that your home is constructed to withstand local weather conditions, contributing to its durability.
Location and Land Choice
Selecting the Perfect Plot:
Optimal Placement: Choosing a custom build means you can select the perfect location, whether you desire a peaceful rural setting with panoramic views of the Ayrshire countryside or a convenient urban plot close to local amenities. This flexibility allows you to maximise the benefits of your environment, be it through stunning vistas, privacy, or proximity to schools and shops.
Design for the Landscape: Custom homes can be designed to complement the natural landscape, whether that means integrating the home into a hillside, capturing sunlight through strategically placed windows, or creating outdoor living spaces that take full advantage of the surrounding scenery.
Maximising Land Use:
Efficient Layouts: Custom building also enables you to make the most of your land. Whether it’s creating terraced gardens on a sloped plot or installing large windows to take advantage of natural light, the design can be tailored to enhance the site’s natural features and provide the best possible living experience.
Future-Proofing
Technological Integration:
Smart Home Features: Incorporating the latest smart home technologies into your build can greatly enhance your quality of life. From automated lighting and climate control to security systems that you can monitor from your smartphone, these features not only add convenience but also future-proof your home.
Energy Management Systems: Advanced home energy management systems can be installed, allowing you to monitor and control your energy usage, further improving efficiency and reducing costs.
Planning for Change:
Adaptable Layouts: Whether you anticipate expanding your family or need spaces that can evolve as your lifestyle changes, custom homes can be designed with adaptability in mind. For example, flexible room layouts can allow for easy conversions as your needs change over the years.
Long-Term Comfort: Features like underfloor heating, climate control systems, and high-quality insulation not only provide immediate comfort but also ensure that your home remains a comfortable and enjoyable place to live as you age.
Financial Benefits
Investment in Quality:
Long-Term Value: Although the upfront costs of a custom home can be higher than a standard build, the long-term value is often greater. Custom homes are typically built to a higher standard, meaning they require less maintenance and are more energy-efficient, which can save you money over time.
Appreciation Potential: Custom homes, especially those that incorporate unique design features and high-quality materials, tend to appreciate more quickly and significantly than standard homes. This can make your custom build not only a personal investment but a financial one as well.
Cost-Effective Choices:
Budget Control: With a custom build, you have control over where and how money is spent. This means you can prioritise spending on features that matter most to you, potentially saving money on areas that are less important, while still ensuring the overall quality and value of your home.
Tax Incentives: Depending on your location and the sustainability features you choose to incorporate, you may also be eligible for tax incentives or rebates, further enhancing the financial appeal of building custom.
Local Expertise
Skilled Local Builders:
Understanding of Local Conditions: Working with local builders in Ayrshire ensures that your home is constructed with an understanding of the region’s specific challenges, from weather patterns to local building regulations. This expertise can lead to a smoother building process and a home that is better suited to its environment.
Community Connections: Local builders often have established relationships with local suppliers and subcontractors, which can result in better pricing and higher-quality materials, as well as a more collaborative building process.
Supporting the Local Economy:
Community Engagement: Choosing to build with local businesses helps to support the Ayrshire economy, fostering local employment and contributing to the community’s well-being. This not only benefits the region economically but also helps to build a stronger, more connected community.
A custom new build home in Ayrshire offers numerous benefits, from the ability to personalise every detail to ensuring long-term sustainability and financial value. Whether you’re looking for a home that perfectly suits your current lifestyle or one that can adapt to your future needs, the advantages of choosing a custom build are clear. By working with local experts and embracing modern technologies, you can create a home that is not only beautiful and unique but also efficient, durable, and built to last.