


Insulating a Traditional Stone House in Ayrshire Without Losing Character
Thick stone walls, deep window reveals, panelled doors and original fireplaces are why so many people fall for an older Ayrshire home. They can also be why it feels cold and draughty by November. The good news is that a well-planned stone house renovation in Ayrshire can make a traditional home far warmer and cheaper to heat without stripping out the features that give it its character. The key is to insulate in a way that works with the building rather than against it.
At RHA Construction we design and build renovations, extensions and new homes across Ayr, Alloway, Prestwick, Troon and the wider county. Here is how we approach insulating traditional stone houses, and what to think about before you start.
Why traditional stone walls need a different approach
Most modern houses are built with cavity walls and materials designed to keep water out completely. A traditional stone house works differently. Its solid walls, usually built with lime mortar and finished with lime plaster inside, take up a little moisture in wet weather and release it again when conditions dry out. That is often described as the wall being "breathable" or vapour-open.
Problems start when that balance is upset. Cement render or pointing, gypsum plaster, plastic paints and some modern insulation boards can trap moisture inside the wall. Over time that can lead to damp patches, mould behind linings, decaying timber and, in the worst cases, damage to the stone itself. Historic Environment Scotland's guidance on saving energy in traditional buildings stresses the same point: choose materials and methods that are compatible with the existing fabric.
With Ayrshire's wet, windy coastal weather, getting this right matters even more. An insulation job that looks fine on day one but traps moisture can cause expensive problems a few winters later.
Step one: fix the damp before you insulate
Insulation should never be used to cover up a damp wall. Before we talk about linings, we look at where water is getting in and why it is not drying out. Common culprits on older Ayrshire homes include:
- Blocked or leaking gutters and downpipes soaking the same patch of wall every time it rains.
- Hard cement pointing or render that holds water in the stone instead of letting it dry out.
- Raised ground levels, such as paths, patios or flower beds built up against the wall.
- Blocked underfloor vents starving a suspended timber floor of airflow.
- Roof and chimney defects, including slipped slates and failed flashings.
Sorting these out first means the walls can dry and the new insulation stays dry too. It is usually some of the best value work in the whole project.
Insulating stone walls while keeping their character
Internal wall insulation is the usual route for a traditional stone house, as insulating the outside would hide the stonework and change how the house looks. The right build-up depends on the wall, how exposed it is, and whether there are original finishes worth keeping. Options include:
- Vapour-open insulation boards, such as wood fibre, finished with lime plaster, so the wall can still manage moisture.
- Insulating plasters, which add warmth with a much thinner build-up and help keep window reveals and room sizes close to the original.
- Insulating behind existing lath and plaster where it is in good condition, so original cornicing and plasterwork can stay in place.
We also look carefully at the details that are easy to get wrong: window reveals, the junctions with floors and ceilings, and anywhere pipes or cables pass through the wall. These are the spots where cold bridges and condensation tend to appear if they are not thought through.
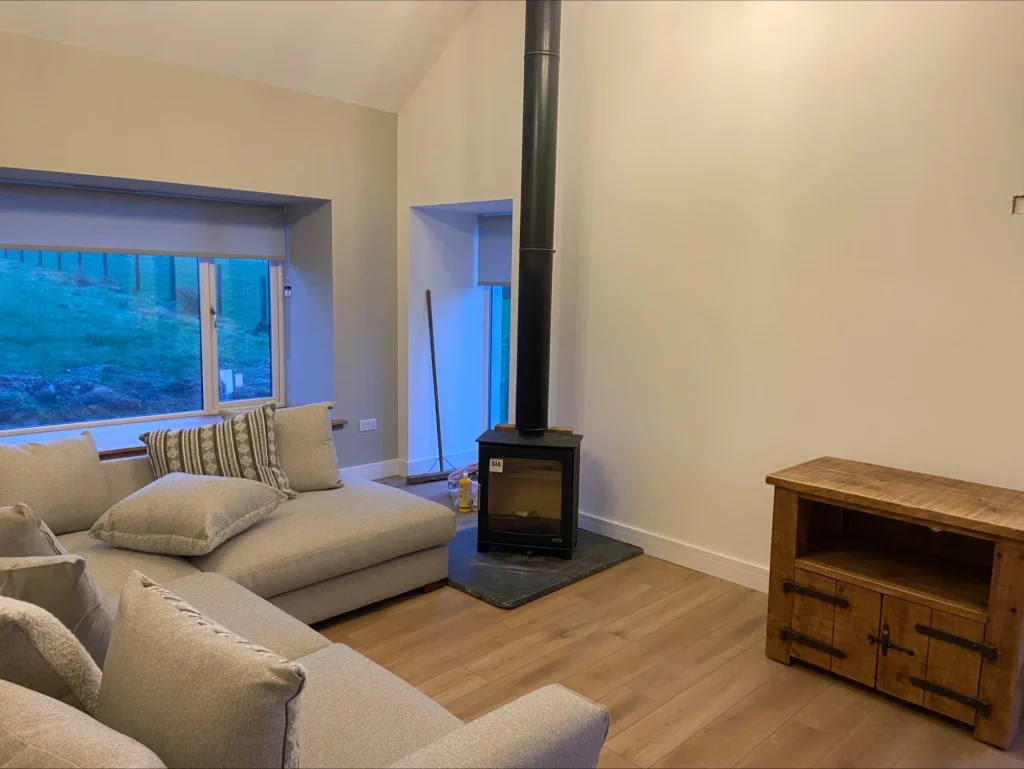
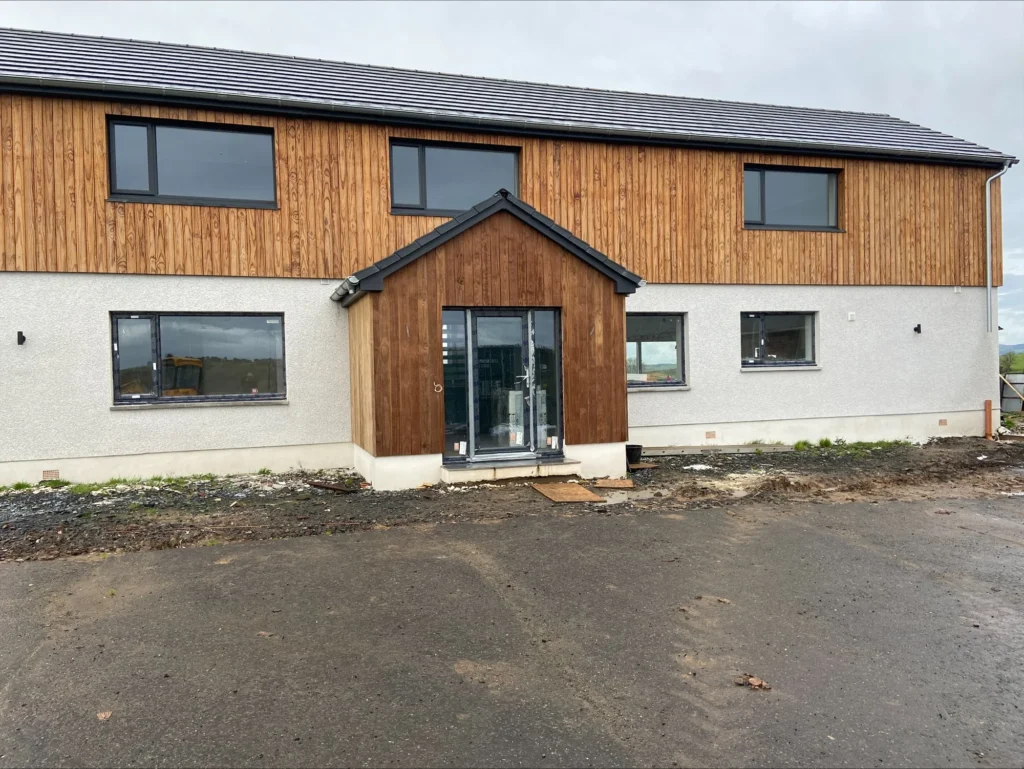
At Laigh Balsarroch Farm we insulated all of the existing outside walls internally as part of turning a run-down farmhouse into a warm, five-bedroom family home, alongside new windows that make the most of the views.
Roofs, floors and windows: the other big wins
Walls get the attention, but they are only part of the picture. In many stone houses the quickest improvements come from elsewhere:
- Roof spaces and coombed ceilings: topping up loft insulation is often simple, but roof timbers still need ventilation. Sloping coombed ceilings in upstairs rooms need more care to avoid condensation.
- Suspended timber floors: insulating between the joists and sealing gaps at the skirting can cut draughts dramatically, as long as the vents below stay clear.
- Windows: original sash and case windows can often be repaired and draught-proofed, and secondary glazing adds warmth while keeping the original frames. Replacing windows on a listed building or in a conservation area may need consent, so check with South Ayrshire Council first.
- Draughts: unused chimneys, gaps around doors and old service openings all leak heat. Sealing them, while keeping enough ventilation for a healthy home, makes a noticeable difference.
Once the fabric is improved, the heating can be planned around it. On our period home renovation in Alloway we stripped the house back to its bare walls, fully rewired and replumbed it, and installed underfloor heating throughout the ground floor. Pairing better insulation with modern heating and smart heating controls gives steady, comfortable warmth without the old hot-and-cold cycle.
Keeping the features that make your stone house special
A warmer home should still feel like the house you bought. Before work starts, we agree which features are staying: fireplaces, cornicing, shutters, panelled doors, skirtings and staircases. Where insulation changes the depth of a wall, our joinery team can rebuild window linings, shutters and fitted furniture so they look as if they have always been there.
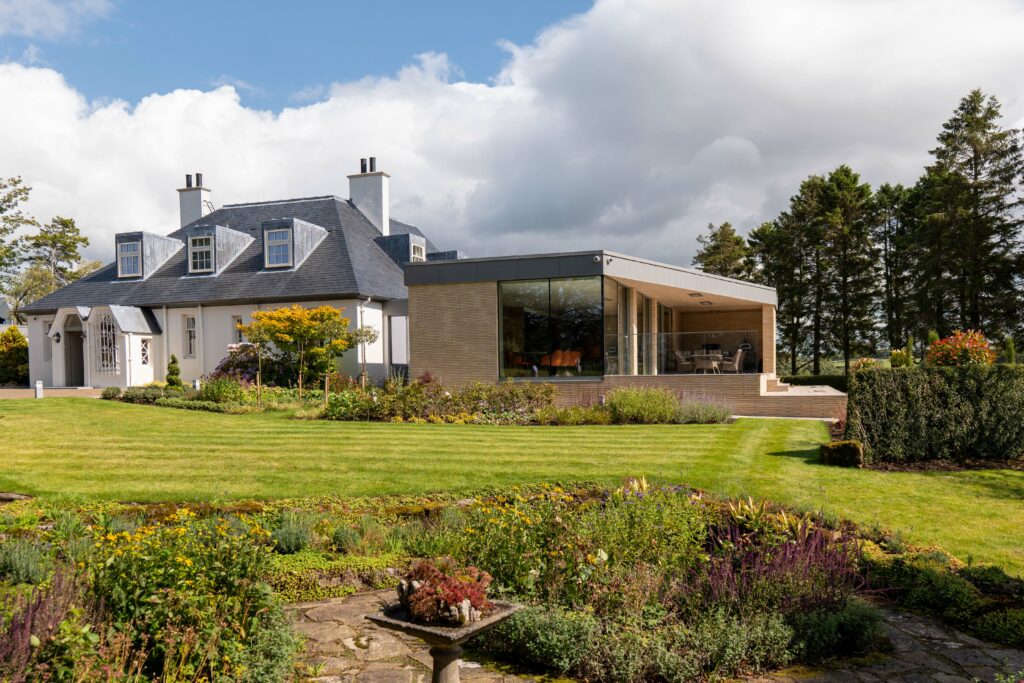
It is also possible to renovate in stages, or while you live in the house. On our Scottish Renovation project the main house was renovated while the clients carried on living there, before we built two extensions. If you are weighing up how far to go, our guide on whether to renovate or rebuild is a useful starting point.
Stone house renovation in Ayrshire: frequently asked questions
Will insulating my stone walls make the rooms smaller?
A little, depending on the build-up. Insulating plasters and slim boards keep the loss small, and we plan reveals, skirtings and joinery so the rooms still look right.
Do I need a building warrant to insulate an old house?
It depends on what else is involved. Structural alterations, extensions and some other works do need one. Our plain-English guide to building warrants in South Ayrshire explains the basics, and we will confirm what applies to your project.
Is there funding for insulating a traditional home?
Homeowners in Scotland may be eligible for support through the Home Energy Scotland Grant and Loan scheme. Eligibility and amounts change, so check with Home Energy Scotland before you commit to the work.
Talk to us about your stone house renovation
Whether you own a sandstone villa in Ayr, a cottage near Alloway or a farmhouse out in the country, we can help you make it warmer and more comfortable without losing what makes it special. As a design-and-build construction company and a trusted builder in Ayr, we handle everything from the first survey to the final finishes, with one dedicated project manager keeping the job on track.
Call 07790 666673, email info@rhaconstruction.uk or use the button below to arrange a site visit and a no-obligation quote.

Choosing a Double Garage Builder in Ayrshire: Design, Planning and Costs
A well-built double garage does far more than keep the car out of the salt air. It gives you secure storage, a workshop or a tidy place to charge an electric car, and done properly it looks as though it has always been part of the house. If you are looking for a double garage builder in Ayrshire, this guide covers the design choices, the planning and building warrant questions, and the things that really drive the cost.
At RHA Construction we design and build homes, extensions and outbuildings across Ayr, Prestwick, Alloway, Troon and the rest of Ayrshire. New garages have featured in several of our projects, from Corsehill Road to Burton Cottage and Nolten in Alloway.
Start with how you will use your double garage
The best garages start with a clear brief. Think about what the building needs to do day to day:
- Cars: how many, how large, and whether you want room to open the doors fully and walk around them. Modern cars are bigger than the ones many older garages were built for.
- Storage: bikes, garden equipment, golf clubs and seasonal kit all need space.
- Workshop or hobby space: a bench, extra sockets and good light make a big difference.
- Future use: if part of it might become a gym or studio later, insulation and services are far easier to add now.
- Electric car charging: running a suitable power supply during the build saves disruption later.
That brief then shapes the size, the doors, the roof and the fit-out. At Nolten, for example, the new double garage was fitted out inside to the clients' own specification and finished with glass panel garage doors.
Design: making a new garage look like it belongs
A garage is often the first thing visitors see, so it should suit the house rather than look like an afterthought. The main decisions are:
- Attached or detached: an attached garage can give direct access into the house, while a detached one gives more freedom on position and keeps noise and fumes away from living space. The choice also affects planning and building warrant, as below.
- Roof form: a pitched roof with tiles or slate to match the house is often the most natural fit, and the roof space can give useful storage. Flat roofs keep the height down near boundaries.
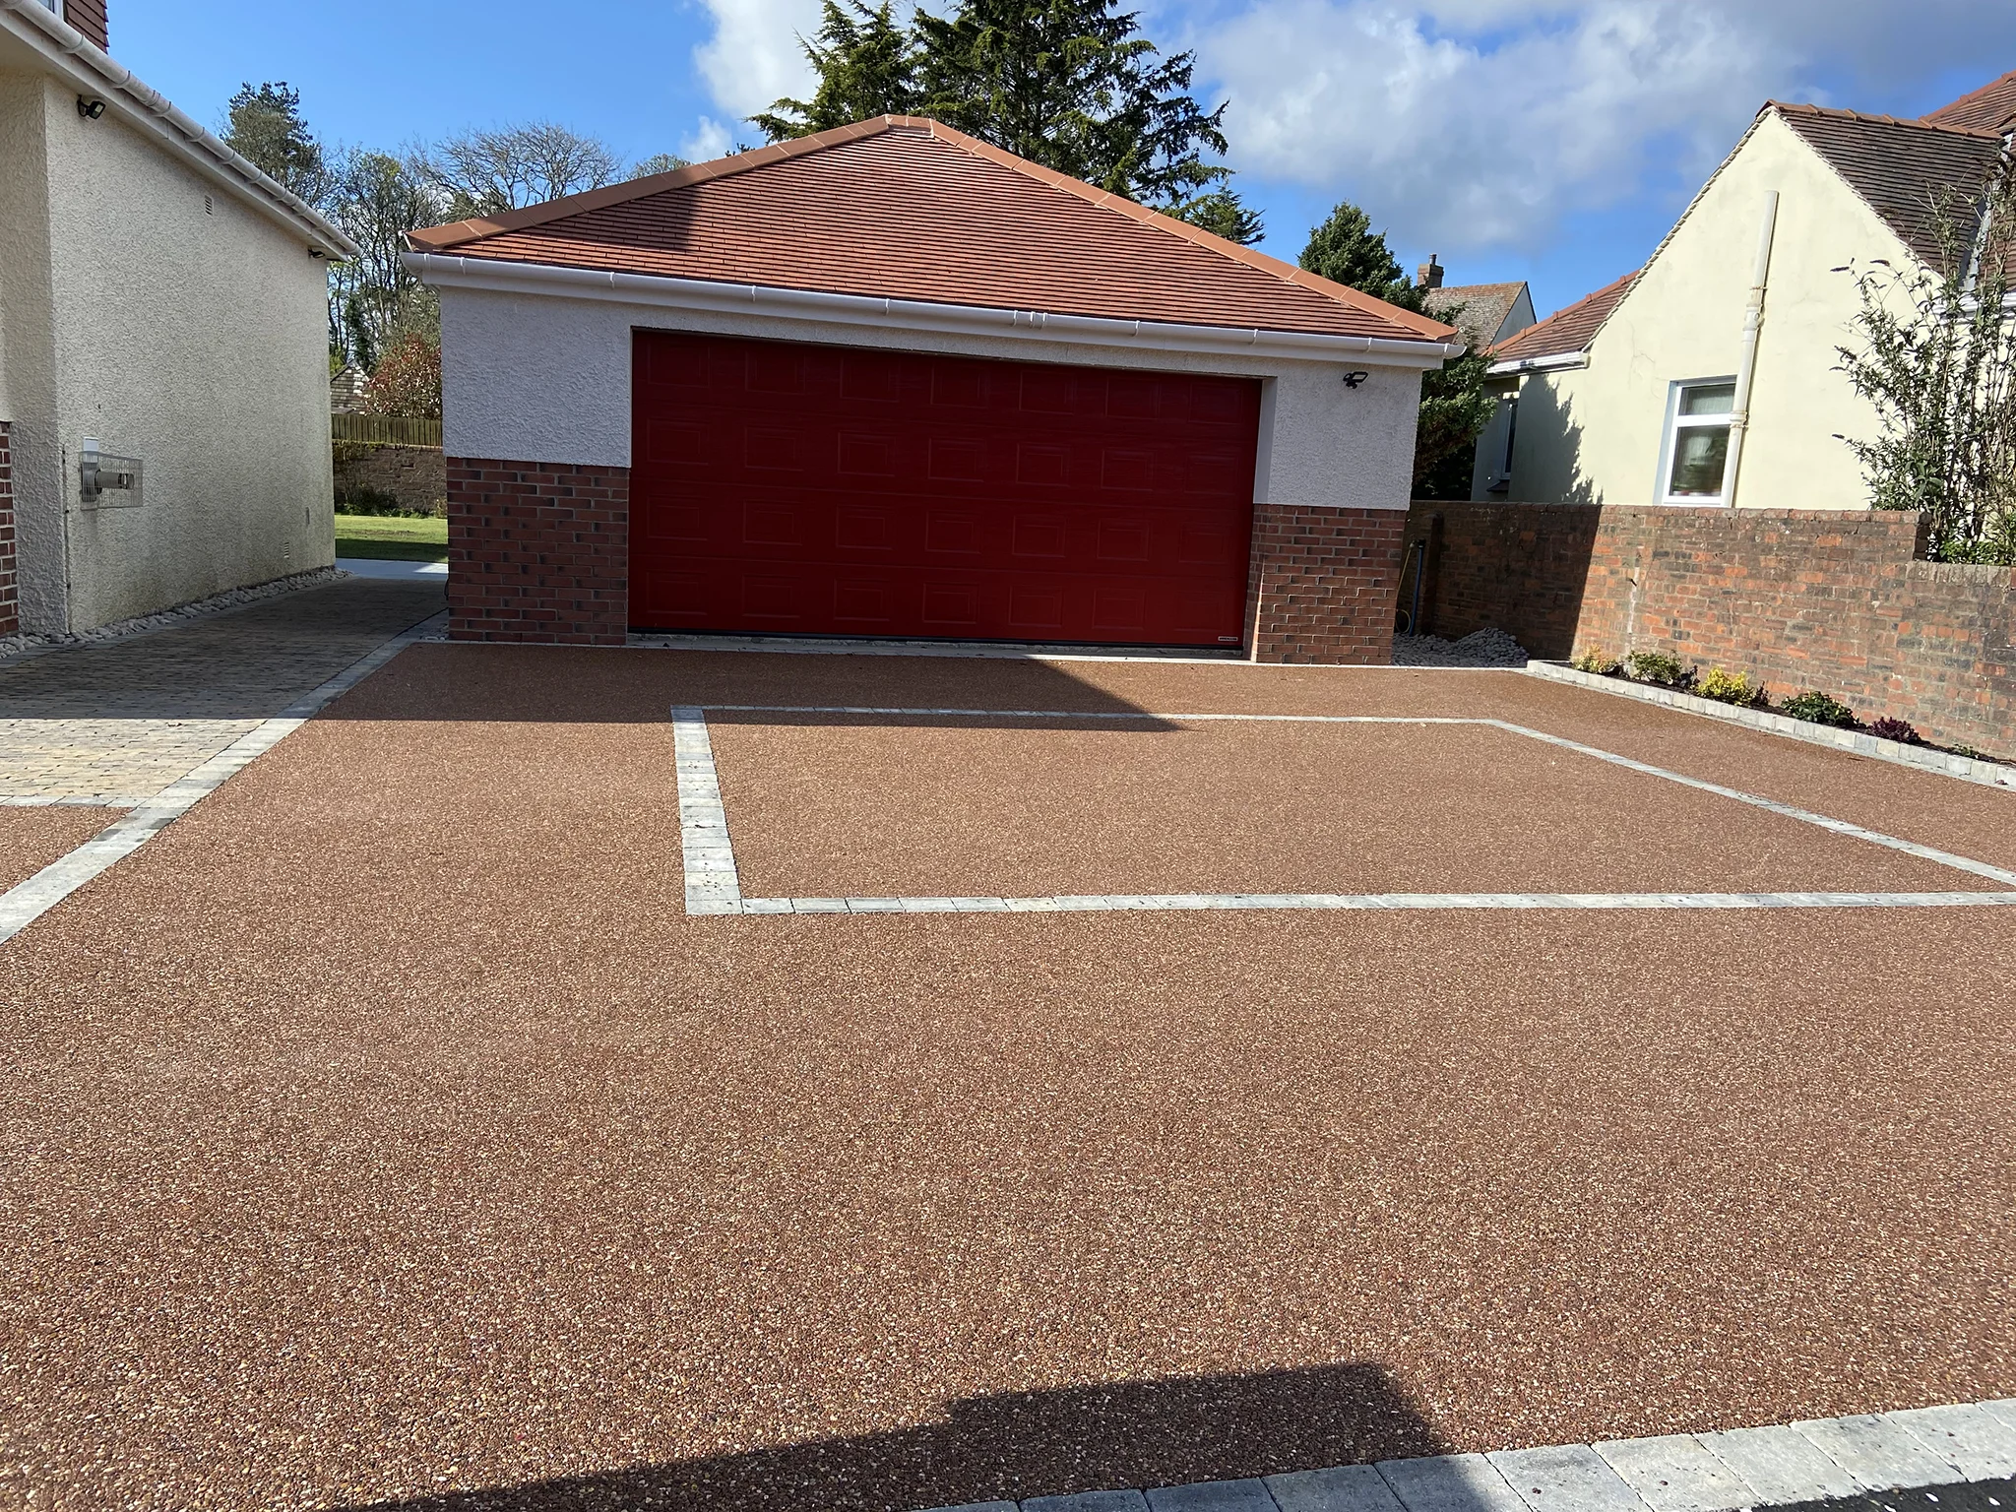
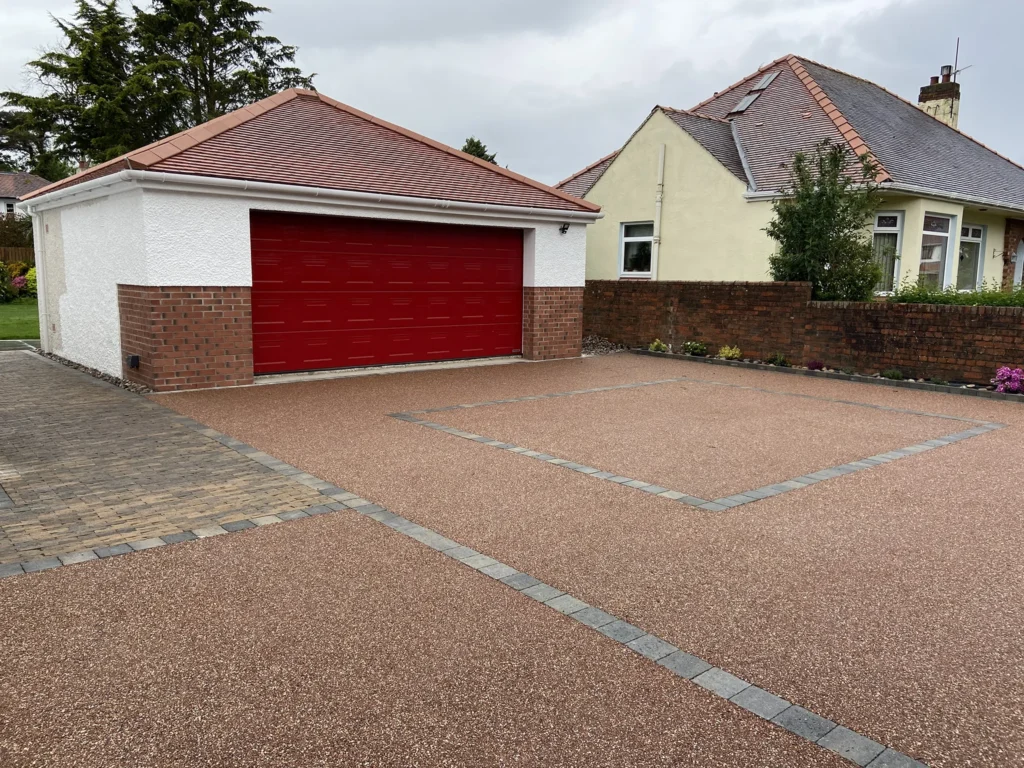
- Walls: roughcast, render, brick or stone to match the existing house. At Nolten we designed the garage traditionally to match the house, and at Corsehill Road it was built to suit the clients' exact needs.
- Doors: sectional, roller and side-hinged doors all have their place, with or without glazing and electric operation.
- Approach: the drive, paths and levels matter as much as the building. Our hard landscaping team often builds the drive at the same time, as we did with the cobbled paths and resin driveway at Corsehill Road.
Planning permission and building warrants for a garage
Some garages can be built under householder permitted development rights, which means no planning application is needed. In Scotland, buildings in the garden of a house fall under Class 3A, which sets limits on size, height and position. As a broad guide, the building should not be more than 4 metres high, any part within 1 metre of a boundary should not be more than 2.5 metres high, and it generally cannot sit in front of the main elevation of the house. The rules are much tighter for listed buildings and in conservation areas, which matters for many older homes in Alloway and Ayr.
The full detail is in the Scottish Government's guidance on householder permitted development rights. If a garage is attached to the house, it is treated as an extension and different rules apply. Where there is any doubt, we check the position with South Ayrshire Council before work starts, and prepare a planning application where one is needed.
A building warrant is a separate question. Scottish building standards allow some small detached buildings to be built without a warrant: broadly, a single-storey detached building ancillary to a house, with a floor area of no more than 30 square metres, meeting conditions such as its distance from the boundary and the house. Many double garages come in above that size, and attached garages are not covered by this exemption, so most double garages do need a warrant.
Even where no warrant is needed, the work must still meet the building regulations. Our plain-English guide to building warrants in South Ayrshire explains the process, and South Ayrshire Council's building standards guidance is the place to confirm the current rules.
What drives the cost of a double garage build
Every garage is priced on its own site and specification, so we only quote once we have seen the plot and agreed the brief. The biggest factors are:
- Size and height: floor area, ceiling height and any usable roof space.
- Ground and foundations: soft ground, slopes, tree roots or old drains can mean deeper or more complex foundations and retaining work.
- Materials: matching stone, slate or special brick costs more than standard finishes, but is often what makes the building look right.
- Doors and windows: glazed, insulated or electric doors and extra windows add cost and value.
- Services and fit-out: lighting, sockets, a car charger supply, water, insulation, heating, shelving and flooring.
- Site work: demolishing an old garage, access for machinery, and the driveway and paths outside.
- Fees: design, structural engineering, and any planning and building warrant fees.
At Burton Cottage we built a new double garage and turned the old garage into a large open-plan kitchen, and on our Scottish Renovation project a treble garage was built as part of a wider renovation and extension. If a new drive is part of your plans, our article on resin driveways for Ayrshire's coastal weather is worth a read.
Choosing a double garage builder in Ayrshire
A garage has foundations, structure, roof and drainage, so it deserves the same care as an extension. When you compare builders, ask whether they will handle the design, planning and warrant as well as the build, who will manage the job day to day, and whether they can show you garages they have built. As a local builder in Ayr, we take projects from first sketch to handover, with a dedicated project manager and our own joinery team for fitted storage and finishing. You can see more of our work on our construction services page.
Frequently asked questions
Can I build a double garage without planning permission in Scotland?
Sometimes. A detached garage in the garden of a house may fall under Class 3A permitted development if it meets the size, height and position limits, and the property is not listed or in a conservation area. We check this for every project before work begins.
Does a garage need a building warrant?
Small detached buildings up to 30 square metres can be exempt if they meet the conditions, but attached garages and most double garages need a warrant. Either way, the building must meet the building regulations.
Can you build the driveway at the same time?
Yes. We often build the garage, driveway and paths as one project so the levels, drainage and finishes all work together.
Plan your new garage with RHA Construction
Whether you want a simple double garage, a workshop with storage above, or a garage that matches a period house, we can design it, handle the planning and warrant, and build it. Get in touch to arrange a visit and talk through your plans.
Call us on 07790 666673 or email info@rhaconstruction.uk.

Smart Home Security in Ayrshire: Entry, Cameras and Alarms in One System
By early November it is dark in Ayr before most people are home from work, and many of us will be away for at least a few days over Christmas. It is the time of year when people start thinking harder about who is at the door, what is happening on the drive and whether the house is safe while they are out. Smart home security answers those questions from one app. Instead of a doorbell, an alarm panel and a camera system that never talk to each other, entry, cameras and alarms work as one system. If you are weighing up smart home security in Ayrshire, this guide explains what a joined-up system looks like and why it is best planned into a build or renovation.
At RHA Construction, security integration is part of our smart home automation service: monitoring and controlling entry points, surveillance and alarms alongside heating, lighting and entertainment.
What "one system" actually means
Most homes collect security gadgets one at a time, each with its own app, login and notifications. An integrated smart home security system brings them together so they can share information and act together. The three main parts are:
- Entry. Video doorbells and intercoms, smart locks on front and side doors, and gate or garage door control. You can see and speak to a visitor, then let them in, from your phone or a screen in the kitchen.
- Cameras. Cameras covering the approach to the house, the drive and the back garden, with recordings and alerts you can check from anywhere.
- Alarms. Intruder detection on doors, windows and key rooms, set and unset from the app or a keypad, plus links to your smoke, heat and carbon monoxide alarms where the products allow it.
Because they sit on one platform, they can work together. Unsetting the alarm can switch on the hall lights. A "leaving home" scene can lock the doors, close the garage, arm the alarm and drop the heating in one tap. A camera detecting someone on the drive late at night can turn on the outside lights and send you a clip rather than a vague alert.
Smart home security for Ayrshire homes: where it helps most
The homes we build and renovate across Ayr, Alloway, Prestwick and Troon tend to share a few features that make integrated security especially useful:
- Large plots and long drives. When the gate is a long way from the front door, being able to see and open it from the house makes a real difference to everyday life, not just security.
- Detached garages and outbuildings. Garages, workshops and garden rooms often hold valuable cars, bikes and equipment. Door sensors and a camera bring them into the same system as the house.
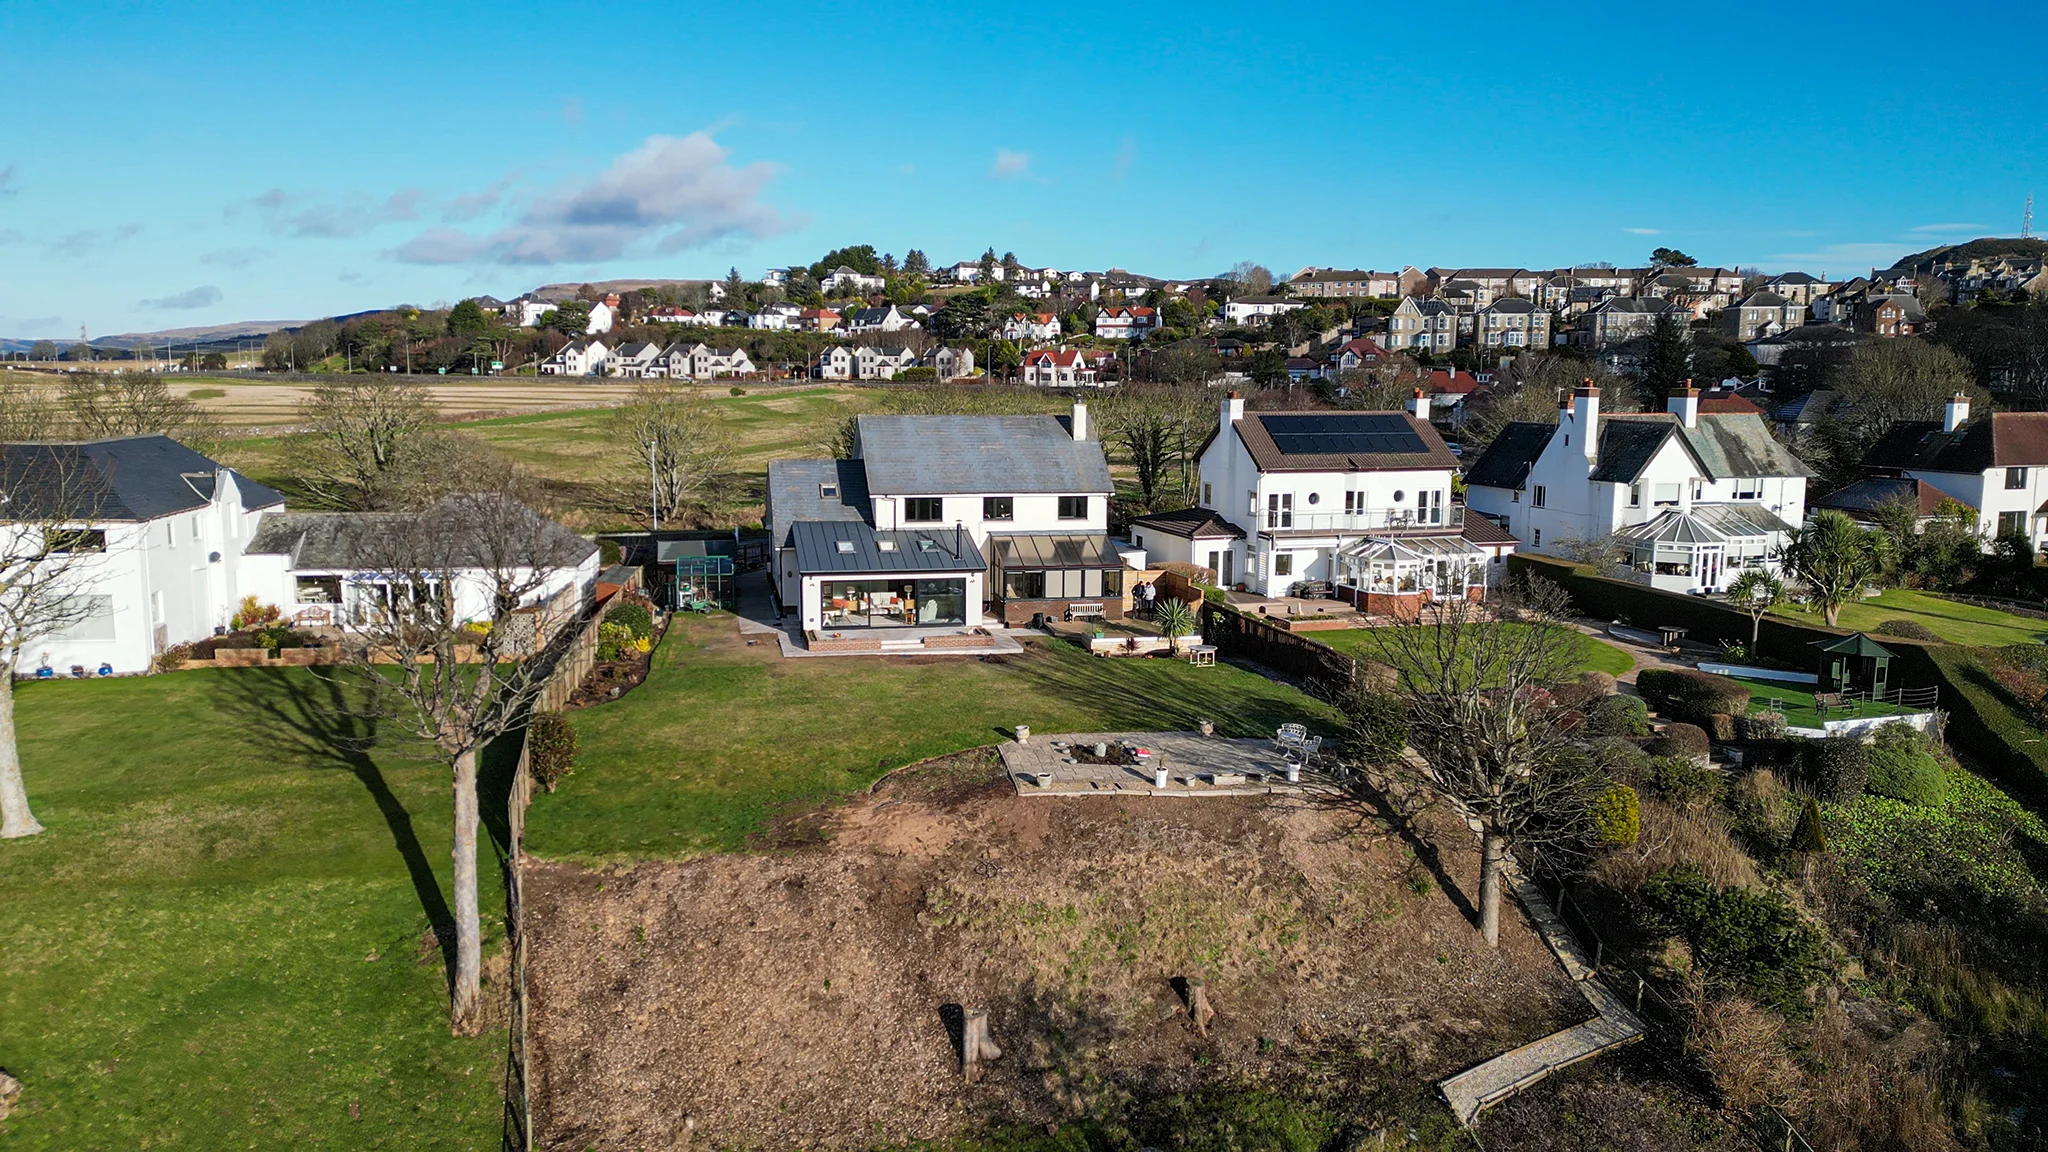
- Big glazed openings. Floor-to-ceiling glass, like the glazing on our Scottish Renovation project, needs the same care with contacts and detection as any other door.
- Time away. Second homes, holiday lets and long winter breaks all benefit from a system that lets you check the house, see who called and confirm everything is locked from wherever you are.

Why it is best planned before the plaster goes on
Wireless products have their place, but the neatest and most reliable systems are planned with the building. During a custom new build, an extension or a full renovation, we can:
- Run cabling to camera positions, the gate, the garage and the front door, so devices have reliable power and connection rather than batteries to change.
- Position cameras so they cover your own entrances and drive, with no cables showing and no awkward brackets added later.
- Build in a tidy, ventilated spot for network and recording equipment instead of a shelf in the hall cupboard.
- Plan outdoor lighting with the cameras, which matters on dark Ayrshire evenings. If a new drive or paths are part of the job, the lighting and gate cabling can be planned alongside the hard landscaping.
- Agree how much of the system you want to control yourself and how much should run automatically.
The result is a system that looks like part of the house, because it was designed as part of it.
Scottish rules to keep in mind
A few rules shape any home safety and security system in Scotland.
Fire alarms come first. Since February 2022, every home in Scotland must have interlinked fire alarms: a smoke alarm in the living room or the room you use most, one in every hallway and landing, and a heat alarm in the kitchen, all ceiling mounted. Homes with a carbon-fuelled appliance such as a gas boiler or wood burner also need a carbon monoxide detector. The Scottish Government sets out what each home needs. A smart system should sit alongside these alarms, never replace them.
Cameras and your neighbours. If a camera records beyond your property boundary, for example the street or a neighbour's garden, data protection law applies to that recording. The UK Government's guidance on domestic CCTV explains what that means. Careful camera placement, and privacy masking where a view cannot be avoided, keeps you on the right side of it and on good terms next door.
Device security. Since April 2024, UK law has banned smart products from shipping with easy-to-guess default passwords such as "admin" or "12345", and manufacturers must say how long a device will receive security updates. It is worth checking that support period before choosing cameras and locks you expect to keep for years.
Part of a wider smart home
Security is often one part of a bigger plan. The same platform can manage heating, lighting, entertainment and garden irrigation, so a single "goodnight" or "away" scene handles everything. We looked at heating in our recent guide to smart heating control for Ayrshire homes, and at the bigger picture in how smart home automation is transforming Ayr's homes. Our West Kilbride extension is a good example of the kind of open, glazed living space where a joined-up system makes daily life simpler.
Smart home security FAQs
Can smart security be added to an existing house?
Yes. Many devices can be added to an existing home, and some are wireless. The tidiest results come when it is planned alongside a renovation, extension or new garage, when cables can be hidden and devices placed exactly where they work best.
Does a smart system replace my fire alarms?
No. Scottish homes must still have the interlinked smoke and heat alarms the law requires. A smart system can sit alongside them, for example to send you an alert or turn on lights, but it does not replace them.
Will I need a separate app for the doorbell, cameras and alarm?
Not with an integrated system. We design it so entry, cameras and alarms are managed from one place, with simple wall controls for anyone in the house who prefers a button to a phone.
Plan your smart home security with RHA Construction
If you are building, extending or renovating in Ayr, Alloway, Prestwick, Troon or anywhere in Ayrshire, now is the time to plan entry, cameras and alarms into the project. As your local Ayr builder, RHA Construction will design a system around how your household lives, install it as part of the build and show you how to get the most from it. Call 07790 666673, email info@rhaconstruction.uk or use the button below to book a consultation.
Farmhouse Renovation in Ayrshire: Lessons From Laigh Balsarroch
An old farmhouse that has stood empty for a while can look like more trouble than it is worth. Damp walls, small windows and dated rooms hide what is often a solid building on a wonderful plot. With the right plan, a farmhouse renovation in Ayrshire can give you a warm, light family home with views most new builds can only dream of, and keep the character that made you fall for the place in the first place.
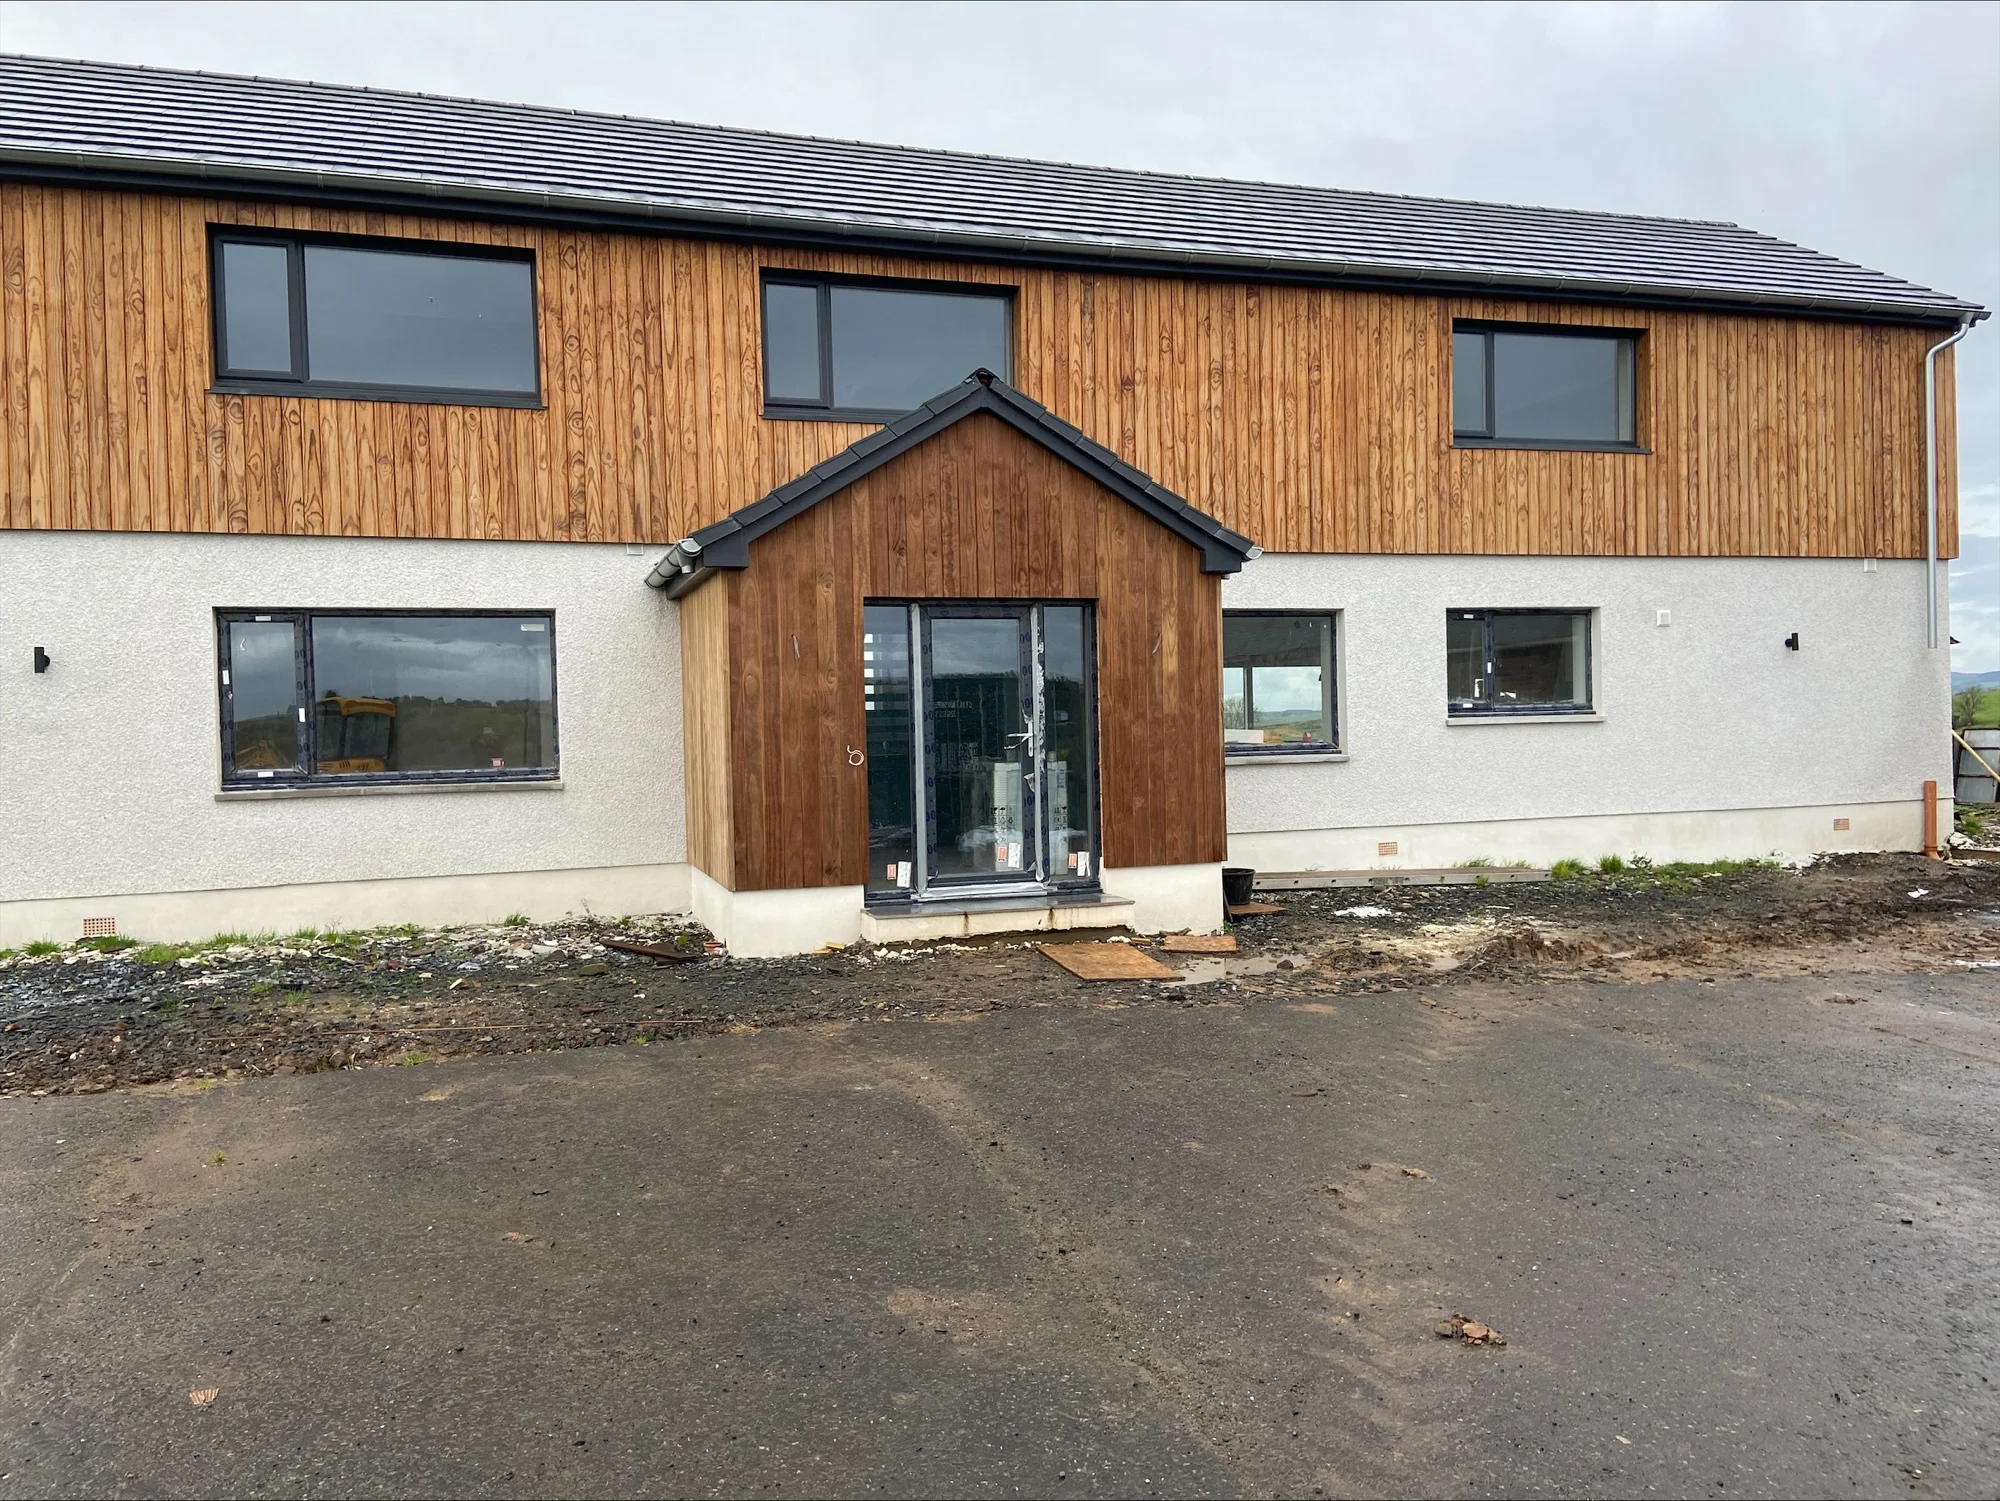
At RHA Construction we design and build homes, extensions and major renovations across Ayrshire. One of the projects we are proudest of is Laigh Balsarroch Farm, where we turned a run-down farmhouse that had not been lived in for some time into a fully renovated five-bedroom family home. Here are the lessons from that job that apply to almost any rural renovation.
Lesson 1: Start with a proper survey of what you have
Farmhouses are rarely what they seem from the outside. Many have been altered over generations, with lean-tos, blocked-up openings and old repairs that do not match the original construction. Before anyone talks about kitchens or colour schemes, it pays to understand the building itself:
- Structure: the condition of the walls, roof timbers, lintels and floors, and whether any movement is historic or ongoing.
- Moisture: where damp is coming from (failed rainwater goods, blocked drainage, hard cement render or pointing, or rising ground levels outside).
- Services: the age of the wiring, plumbing and heating, which in an empty property usually all need replacing.
- Drainage and water: many rural homes rely on a septic tank or private drainage, and sometimes a private water supply. If you are adding bathrooms, check the system can cope and that it is properly registered with SEPA.
- Wildlife: old roofs and outbuildings are common bat roosts (more on that below).
A clear picture at the start is what lets us give you a realistic scope and price, rather than a list of surprises once the plaster comes off.
Lesson 2: Insulate the walls, but do it in a way that suits them
At Laigh Balsarroch we insulated all of the existing outside walls internally. That is one of the biggest single improvements you can make to the comfort of an older rural house, which often sits on an exposed site and takes the full force of Ayrshire wind and rain.
How you insulate matters as much as whether you do. Traditional solid walls behave differently from modern cavity walls, and a build-up that traps moisture can cause problems later. We look at each wall, how it is built and how wet it is before choosing the insulation and finishes, and we deal with the sources of damp first so the new linings stay dry. Add roof insulation, well-fitted windows and modern heating and the house feels completely different through a Scottish winter.
Lesson 3: Rework the layout and refresh the outside
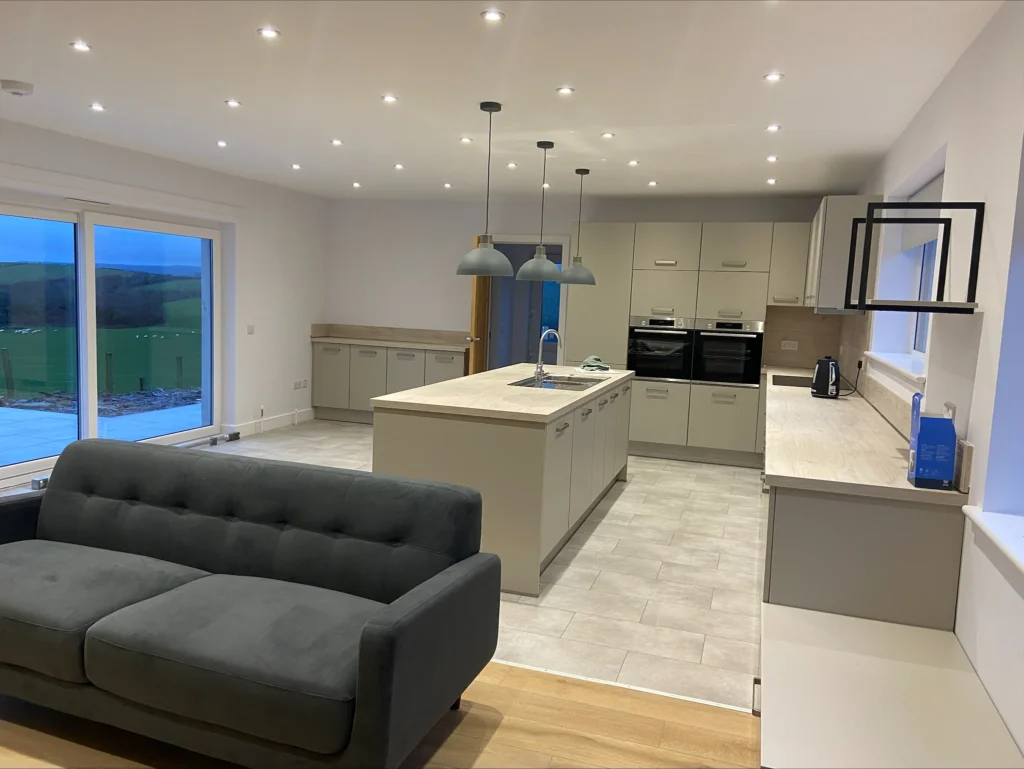
Older farmhouses were built for a different way of life, with small rooms and small windows. At Laigh Balsarroch we fitted new windows to make the most of the views and bring in far more natural light, and we created a generous open-plan kitchen and living area that has become the heart of the house.
We also formed four bathrooms, so a five-bedroom home works for a busy family and for guests. When you plan a layout like this, think about:
- Which way the main rooms face, and where the best views are.
- Where new bathrooms can sit so drainage runs are short and practical.
- Which walls are load-bearing, and whether opening them up needs steelwork.
- Where storage, utility space and a boot room for muddy days will go.
Our interior design team can help you plan the finished rooms at the same time as the structure, so lighting, sockets and joinery are in the right place first time. If the existing footprint is not enough, a well-designed extension can add the space you need without overpowering the original house.
Give the outside a fresh, durable finish
The outside of Laigh Balsarroch changed completely. We clad the upper floor in timber and roughcast the ground floor, bringing the building up to date with modern, sustainable materials while keeping a form that sits naturally in the countryside.
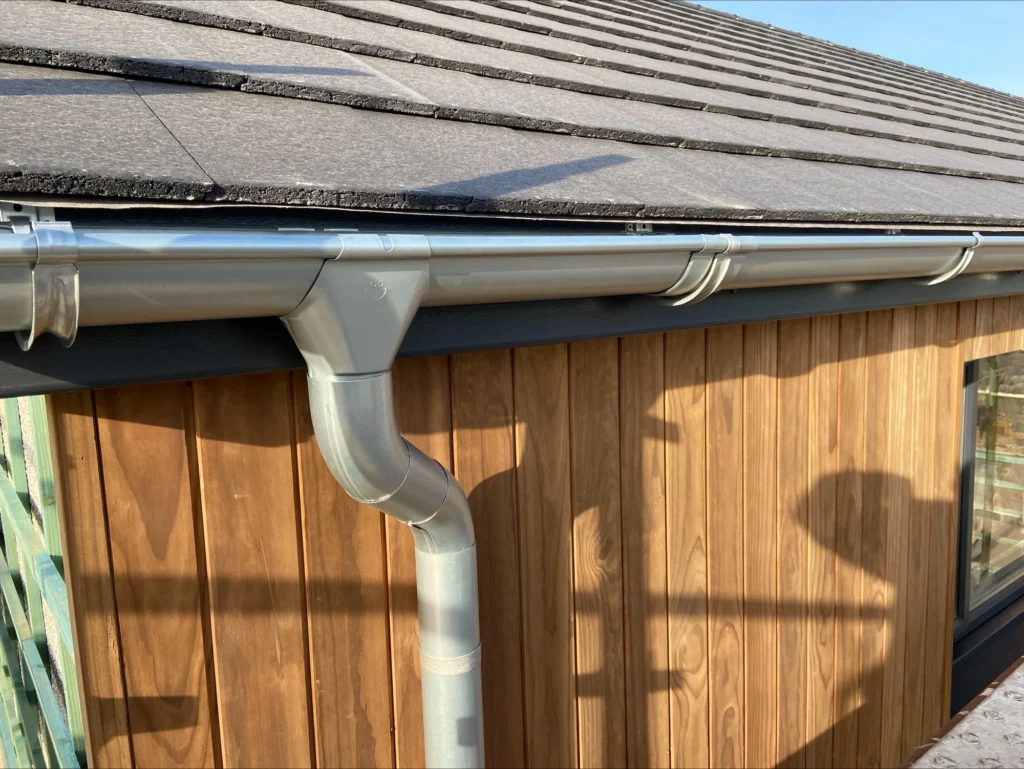
A mix of materials like this can break up a large elevation and give an old building a crisp, contemporary look. Detailing is what makes it last on an exposed rural site: good ventilation behind cladding, generous roof overhangs, and gutters and downpipes sized for heavy rain.
Lesson 4: Sort out consents and protected species early
Most farmhouse renovations involve work that needs approval. Structural alterations, new bathrooms and drainage, and changes to the layout will usually need a building warrant from your local council before work starts, and our plain-English guide to building warrants explains how that works. Planning permission may also be needed for changes to the outside, and if the house is listed you will need listed building consent.
Wildlife is the one that catches people out. All bat species in Scotland are European protected species, and their roosts are protected even when the bats are not there. If a survey finds bats, works that affect the roost need a licence from NatureScot before they start. NatureScot's guidance on bats sets out the rules. Building surveys and licensing into the programme from day one avoids costly pauses later.
It is also worth checking the VAT position. Renovation work on a home that has not been lived in for two years or more may qualify for a reduced rate of VAT when carried out by a VAT-registered contractor. The conditions are set out in HMRC's VAT Notice 708, so check with your accountant whether your property qualifies.
Is a farmhouse renovation in Ayrshire right for you?
Renovating rather than demolishing keeps the character, the setting and often the planning position of an existing home. It does mean dealing with an older structure, so the decision depends on the condition of the building and what you want from it. Our guide on whether to renovate or rebuild walks through the trade-offs, and you can see how we approached a very different older home in our post on period property renovation in Alloway.
As a design-and-build construction company, we handle everything from the first survey and drawings to the final finishes, with one dedicated project manager keeping the job on track. Browse more of our work on the projects page.
Farmhouse renovation: frequently asked questions
Can you live in a farmhouse while it is being renovated?
Sometimes, but with a full strip-out, rewire and replumb it is usually quicker, safer and more comfortable to move out. We will talk through the options once we know the scope.
Do I need an architect as well as a builder?
Not if you choose design-and-build. We look after the design, drawings and warrant information as well as the construction, so you have one point of contact.
Can you extend a farmhouse as part of the renovation?
Yes. Many rural homes benefit from an extension for a larger kitchen, a boot room or extra bedrooms. Doing it alongside the renovation means one programme and one set of trades.
Talk to us about your farmhouse renovation
If you own, or are thinking of buying, a farmhouse or rural property that needs bringing back to life, we would love to hear about it. Call 07790 666673, email info@rhaconstruction.uk or use the button below to arrange a site visit and a no-obligation quote.

Bespoke Joinery and Fitted Furniture in Ayrshire: Where It Adds Most Value
Every house has awkward corners: the alcoves either side of a chimney breast, the slope under the eaves, the gap under the stairs, the bay window that no shop-bought unit quite fits. Good bespoke joinery in Ayrshire homes turns those spaces into storage, seating and furniture that look as if they were always meant to be there. It is not the right answer for every room, though, and knowing where it adds most value is the key to spending your budget well.
This guide is for homeowners planning a renovation, extension or new build who want fitted furniture that lasts. It draws on the work our joinery team has done in projects across Ayrshire, from built-in shelving in Alloway to a walk-in wardrobe in a cottage extension.
What bespoke joinery and fitted furniture covers
Bespoke joinery simply means woodwork designed and made for a particular space rather than bought in standard sizes. In a home, that usually includes:
- Fitted wardrobes and dressing rooms, built to the full height and width of the wall, including sloping ceilings.
- Built-in shelving and window seats, often with integrated lighting, in living rooms, snugs and studies.
- Kitchen and utility cabinetry made to suit the room rather than a catalogue grid.
- Home bars and entertaining spaces, from back-bar shelving to full timber panelling.
- Feature timber such as panelled walls and exposed beams that give a room warmth and character.
- Home office furniture: desks, cupboards and shelving that fit the room and hide the clutter.
Our joiners also handle commercial fit-outs, but this article focuses on homes, where fitted furniture tends to make the biggest difference to how a space feels day to day.
Bespoke joinery in Ayrshire homes: where it adds most value
Not every room needs made-to-measure furniture. It earns its keep where standard units waste space, look out of place or will not survive heavy use.
Awkward and irregular spaces
Older Ayrshire houses rarely have perfectly square walls or level floors. Chimney alcoves, deep window reveals, attic rooms and stair voids are where off-the-shelf furniture leaves gaps, and where a joiner can scribe units to the walls and use every centimetre.
Bedrooms and dressing rooms
At Burton Cottage we designed and built a walk-in wardrobe and en-suite extension for the main bedroom. Floor-to-ceiling hanging, shelving and drawers, planned around how the owners actually use the room, give far more storage than freestanding wardrobes in the same footprint.

Living rooms and snugs
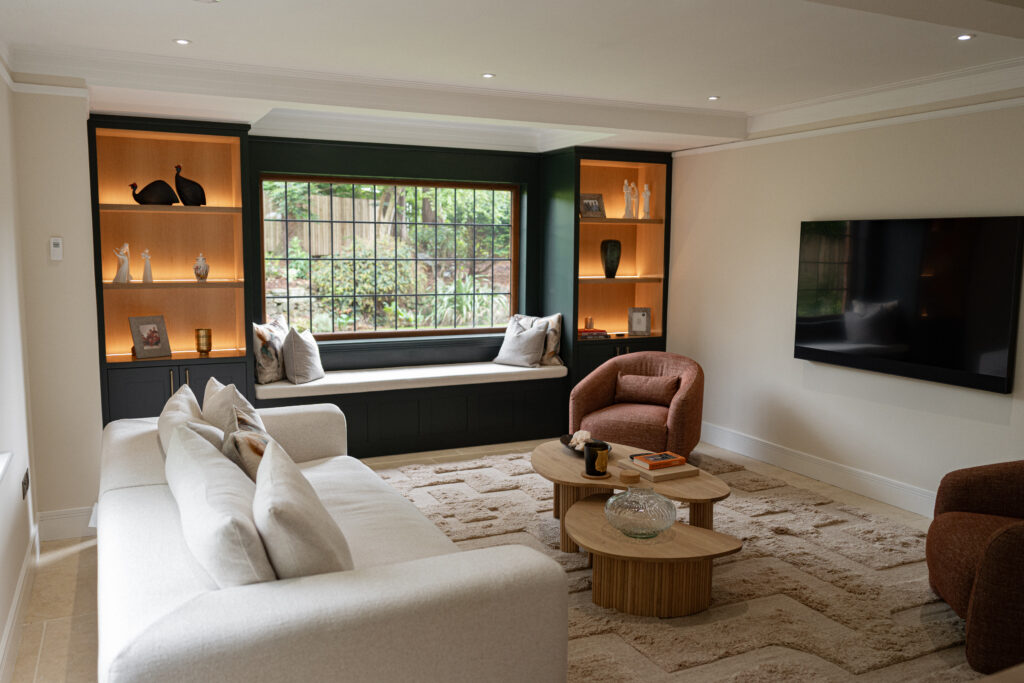
Built-in shelving and a window seat can become the focal point of a room. In our period home renovation in Alloway, lit display shelving and a cushioned window seat frame the garden view while giving the family somewhere to read, sit and store things out of sight below.
Kitchens and entertaining spaces
The same Alloway project included an open-plan kitchen with bespoke cabinetry and a fully bespoke bar. At Nolten, also in Alloway, we stripped a room back to the original lath and plaster and fully timber panelled it before building the bar. Our article on bespoke home bars has more ideas from those projects.

Bespoke joinery or off-the-shelf: how to decide
Ready-made furniture has its place, and we will tell you honestly when it makes more sense. As a rule of thumb:
| Bespoke joinery suits | Off-the-shelf can work for |
|---|---|
| Alcoves, eaves, bays and uneven walls | Square rooms with standard ceiling heights |
| Rooms where storage needs to fit floor to ceiling | Rooms you plan to change again in a few years |
| Period homes where furniture should match the joinery | Spare rooms and secondary storage |
| Feature pieces: bars, panelling, library walls | Freestanding furniture you want to take with you |
The biggest savings come from planning joinery at the same time as the building work. When fitted furniture is designed alongside an extension or renovation, sockets, lighting, heating and plasterwork can all be positioned to suit it, rather than worked around afterwards.
Bespoke joinery in period properties
Ayr, Alloway and Prestwick have many Victorian and Edwardian homes where original timberwork is part of the character. New fitted furniture should sit comfortably alongside existing skirtings, architraves, shutters and doors. If your home is listed, remember that interiors are protected too: Historic Environment Scotland's Managing Change guidance sets out the principles for altering historic buildings, and changes may need listed building consent from the council. We can advise on this at the outset.
Our guide to period property renovation in Alloway covers the wider picture, and our interior design service can pull together colours, lighting and finishes so the joinery and the rest of the room work as one.
How we design and build bespoke joinery
- Brief. We talk through how you use the room, what you need to store and the look you want.
- Survey. We measure the space carefully, including any out-of-square walls, slopes and services.
- Design. You see drawings with dimensions, materials and finishes before anything is made.
- Make and fit. Our joiners build and install the furniture, scribing it to the walls for a tight fit.
- Finish. Painting, lighting and hardware are completed so the piece is ready to use.
On larger projects, joinery is coordinated by your dedicated project manager alongside the rest of the build. You can read more about how we work.
Frequently asked questions
Can you build fitted furniture without a wider renovation?
Yes. Our joinery service covers standalone pieces such as fitted wardrobes, shelving and cabinetry as well as joinery within larger projects. Get in touch with details of the room and we can discuss what is possible.
Is bespoke joinery more expensive than flat-pack?
Usually, yes, because each piece is designed and made for your space. What you get in return is furniture that uses the full space, fits uneven walls and is built to last. We will give you a clear written quote once we have seen the room and agreed a design.
Which areas do you cover?
We are based in Ayr and work across Ayrshire, including Prestwick, Alloway, Troon and Monkton.
Talk to us about bespoke joinery for your home
Whether it is a single alcove, a dressing room or joinery for a whole renovation, we would be glad to help. Call us on 07790 666673, email info@rhaconstruction.uk or send us a message to arrange a consultation.

Building Warrants in South Ayrshire: A Plain-English Guide
If you are planning an extension, a new build or a major renovation, you will hear the words "building warrant" early on. For many homeowners it is the least understood part of the process. This plain-English guide explains how a building warrant in South Ayrshire works: when you need one, how it differs from planning permission, what happens once it is granted, and why the completion certificate at the end matters just as much.
At RHA Construction we design and build homes, extensions and renovations across Ayr, Prestwick, Alloway, Troon and the wider county, and we manage the building warrant process for our clients as part of every project. Here is what is involved, starting with the basics.
A building warrant is the formal approval, under the Building (Scotland) Act 2003, that your proposed work meets the Scottish building standards. Those standards cover structure, fire safety, the environment, safety in use, noise, energy and sustainability. In South Ayrshire the warrant is issued by the council's building standards team, which acts as the "verifier" for the area.
You will sometimes hear people talk about "building regs approval". That is the term used in England and Wales. In Scotland the system is different, and the consent you need is a building warrant.
When you need a building warrant in South Ayrshire
South Ayrshire Council's own building standards guidance says that if you are thinking of building, altering, extending, converting or demolishing a building, it is likely you will need a warrant. In practice that includes most of the projects we carry out:
- New build homes, whether a custom or bespoke new build or a replacement house on an existing plot.
- Extensions, single or two storey, including kitchen and living room extensions.
- Structural alterations, such as removing a load-bearing wall or a chimney stack.
- Conversions, for example turning a garage, loft or farm building into living space.
- New drainage, heating or other services that form part of the work.
Some smaller work is exempt, such as certain small outbuildings, but the exemptions come with conditions on size, position and use. Starting work without a warrant when you need one is an offence and can lead to a fine, so if there is any doubt, check before anything is built. It is one of the first things we confirm for a client.
Planning permission and building warrants are not the same thing
This is the most common point of confusion. They are two separate consents that look at different things:
- Planning permission is about whether the development is acceptable in that place: its size, appearance, and its effect on neighbours and the area.
- A building warrant is about how the building is constructed: whether it is safe, structurally sound, energy efficient and accessible.
Many projects need both. Some extensions fall under householder permitted development rights and do not need planning permission, but they will usually still need a building warrant. Having one consent never means you automatically have the other.
The building warrant process, step by step
The Scottish Government's building warrant guidance sets out the national process. In broad terms, a warrant application in South Ayrshire goes like this:
- Detailed design. Planning drawings are not enough. A warrant application needs technical drawings and specifications showing how the building will meet each standard, often with structural calculations and energy information.
- Application. The application is submitted online through the national eDevelopment portal, with a fee based on the value of the work.
- Assessment. The council's building standards surveyors check the proposals and usually come back with questions or requests for more information before they are satisfied.
- Warrant granted. Once approved, the warrant is valid for three years from the date it was granted. With it, the council issues a plan setting out the stages of work it wants to be told about, so it can inspect at key points.
- Start of work. You must tell the council when work starts, and notify it at each stage listed in that plan.
- Completion certificate. When the work is finished, a completion certificate is submitted to the council, which then decides whether to accept it.
The quality of the design package makes a big difference to how smoothly this goes. A complete, well-coordinated application means fewer queries and a clearer route to approval. Because our new build service has architects and designers in-house, we prepare the drawings with the warrant in mind from the start.
Why the completion certificate matters
Getting the warrant is only half the job. Under Scottish building standards, it is an offence to occupy a new building, a conversion or an extension before the completion certificate has been accepted. Acceptance is the council's confirmation that, as far as it can reasonably tell, the work was built in line with the warrant and the regulations.
It matters later too. When you sell, the buyer's solicitor will ask for the warrant and the accepted completion certificate for any work that needed them. Gaps can delay a sale or lead to costly work after the fact. Projects that were built without a warrant can also face enforcement action from the council.
How RHA Construction handles building warrants for you
As a design-and-build contractor, we take the paperwork off your hands. Your dedicated project manager coordinates the design, the warrant application, the council's queries, the inspections during the build and the completion certificate at the end. You get one point of contact instead of chasing designers, engineers and the council separately.
Our projects show the range of work this covers. At our Scottish Renovation project we added two extensions, new steelwork, a re-roof and a treble garage while the clients lived in the house. At Laigh Balsarroch Farm we turned a run-down farmhouse into a five-bedroom home. Every construction project like these starts with getting the consents right.
If you are still deciding on the scope of your project, our guides on why winter is the time to plan an extension in Ayr and whether to renovate or rebuild are a good place to start.
Building warrants in South Ayrshire: frequently asked questions
How long does a building warrant last?
A building warrant is valid for three years from the date it is granted. If your project will run beyond that, ask the council about extending it before it expires.
Can I start work while I wait for the warrant?
No. If the work needs a warrant, it must be granted before work starts. Starting early is an offence. We plan the programme around the approval so nothing begins on site until the warrant is in place.
Do I need a building warrant if I don't need planning permission?
Very often, yes. Permitted development only removes the need for planning permission. Most extensions and structural work still need a building warrant.
Start your project with the right consents
A building warrant is not something to leave until the last minute. Getting the design and application right at the start saves time, money and stress later. As an experienced builder in Ayr, we handle design, warrants, the build and sign-off, with one dedicated project manager from start to finish. Call 07790 666673, email info@rhaconstruction.uk or use the button below to arrange a consultation and a no-obligation quote.

Interior Design in Ayrshire: Making Open-Plan Living Work
Knocking through walls is the easy part. Making a big open-plan room feel warm, calm and properly lived-in is where most projects succeed or fall short. Get it wrong and you end up with an echoey space that is hard to heat, with furniture floating in the middle and nowhere to put anything away. Good interior design in Ayrshire homes is what turns one large room into a home that works from breakfast to a dark winter evening.
At RHA Construction we design and build across Ayr, Prestwick, Alloway, Troon and the wider county, and our interior design service is part of the same team. If you are looking for an interior designer in Ayrshire to help plan an open-plan space, this guide covers the decisions that make the biggest difference.
Interior design in Ayrshire homes: why open-plan needs it from day one
Many traditional Ayrshire homes were built as a series of separate rooms: a small kitchen, a dining room and a front lounge off a hall. Opening them up brings light and space, but it also removes the walls that used to tell you where to put the sofa, the table and the television. Those choices then need to be designed in, not left until moving day.
Bringing interior design in at the planning stage means the practical details are settled before the plaster goes on:
- where sockets, TV points and data cables go, so leads never trail across the floor
- where pendants and wall lights sit, so they line up with the table and island rather than the old room layout
- how heating is laid out, so radiators do not end up where you want furniture or glazing
- where built-in storage and joinery will go, so it can be measured into the structure
Moving a light or a socket is cheap on a drawing and expensive once the room is finished. That is why we treat the build and the interior as one design.
Zoning: creating rooms without walls
The best open-plan spaces still feel like they have distinct areas for cooking, eating and relaxing. Instead of walls, an interior designer uses a few simple tools to mark each zone:
- Furniture placement. A sofa with its back to the dining area, or a kitchen island, quietly divides the room while keeping sight lines open.
- Rugs. A large rug anchors the seating area and softens a hard floor.
- Lighting. A pendant over the table and lamps around the sofa make each zone feel like its own room after dark.
- Changes in level or ceiling. A step down, a vaulted ceiling over a lounge area or a bulkhead over the kitchen can define a space naturally.
- Colour. A deeper shade or panelling on one wall can give the living area a cosier feel than the bright kitchen end.
Plan the zones around how you use the room. Where does the morning light fall? Where do people gather when friends come round? Where will children do homework while someone cooks? The answers shape the layout far more than the floor area.
Light, warmth and comfort through an Ayrshire winter
A large room with plenty of glass can look stunning on a bright day and feel cold and flat on a grey January afternoon. A few design choices keep it comfortable all year:
- Layered lighting. Task lighting for worktops, feature lighting over the table and island, and soft lamps and wall lights for evenings. Our smart automation service can link them into scenes for cooking, dining and relaxing.
- Even heating. Underfloor heating suits open-plan rooms well because it spreads warmth across the floor and frees up wall space. A wood burner or stove can give the living area a natural focal point.
- Soft finishes. Open-plan rooms can be noisy. Rugs, curtains, upholstered furniture and timber all help absorb sound so the room does not echo.
- Window dressings. Blinds or curtains that close in the evening help the room feel snug and make large glazed walls less stark at night.
Materials and storage that tie the space together
Because you see the whole room at once, open-plan spaces work best with a short, consistent palette. Running one floor finish through the kitchen, dining and living areas makes the room feel larger and more connected. Repeat a few colours and materials, such as a timber tone or a metal finish, across the different zones so they read as one design.
Storage matters even more than in a conventional layout, because there is no door to close on clutter. Built-in units, a tall larder, bookcases either side of a window or a fitted window seat give everything a place. Our bespoke joinery team can make units to fit the room exactly, so storage looks like part of the architecture rather than furniture pushed against a wall.
Open-plan interiors from our Ayrshire projects
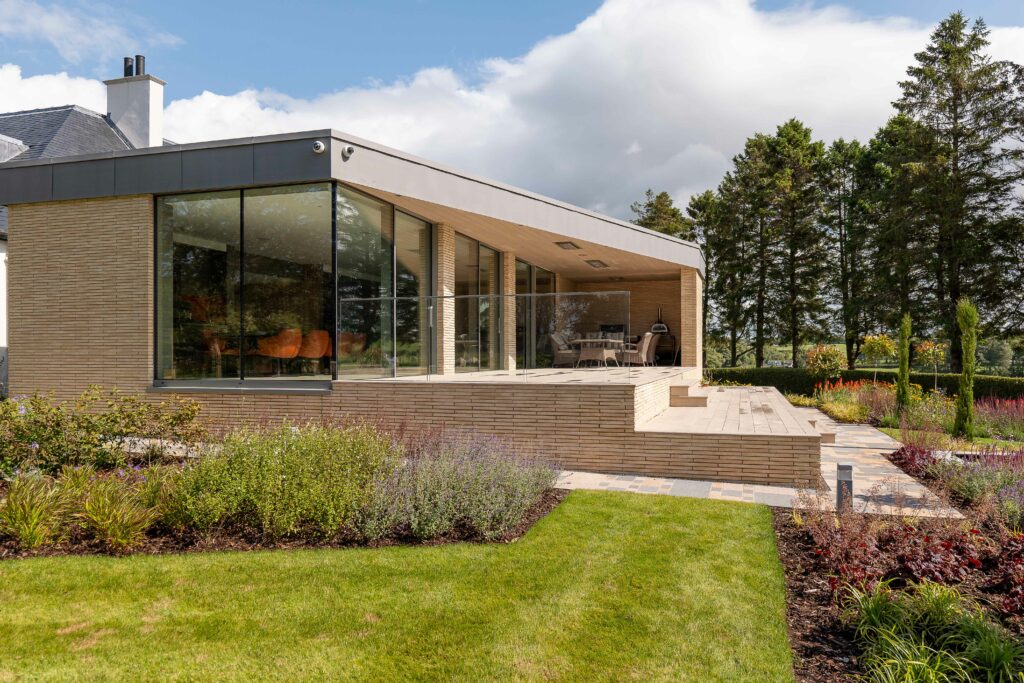
- West Kilbride: interior walls removed to join a small kitchen and an enclosed dining room, with a contemporary extension and floor-to-ceiling windows so the coastal views can be enjoyed from both the dining and living areas.
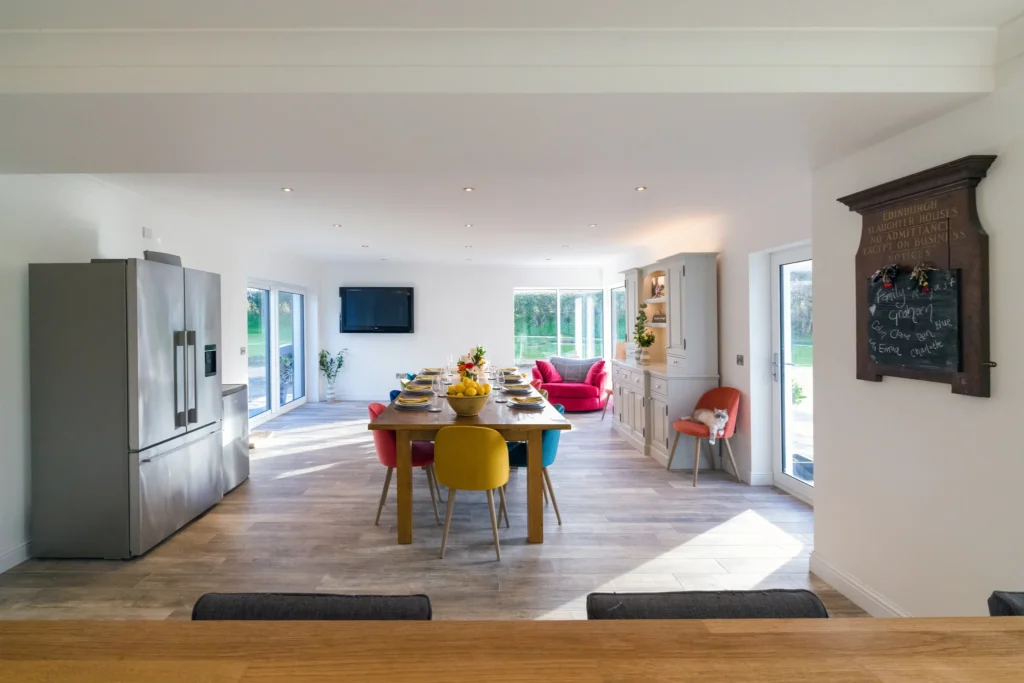
- Period home renovation, Alloway: a 16-stone chimney stack removed to open up a light-filled open-plan kitchen and living area with bespoke cabinetry and underfloor heating.
- Burton Cottage: a dated layout built around one long corridor reimagined, with the old garage turned into a large open-plan kitchen and a living room extension with solid oak beams.
- Corsehill Road: a bungalow's small kitchen transformed into a contemporary open-plan kitchen and living area.
Removing walls is structural work, so check the consents early. In Scotland, removing or altering a load-bearing wall needs a building warrant before work starts. If the new space also needs more room, our extensions team can design both together, and our recent guide to kitchen extensions in Ayrshire covers the build side in more detail. For more style ideas, see our home design trends for 2026.
Open-plan interior design: frequently asked questions
Can you design the interior if we are not building anything?
Yes. Our interior design service covers space planning, lighting, textiles and furniture sourcing for existing rooms as well as new builds and extensions.
Will an open-plan room be harder to heat?
It does not have to be. Planning the heating, insulation and glazing as part of the design, rather than reusing the old radiator positions, is what keeps a large room comfortable.
How do we stop cooking smells and noise filling the whole space?
Good extraction over the hob, quieter appliances and plenty of soft finishes all help. Some clients also add a separate snug or utility room so there is still somewhere to retreat to.
Plan your open-plan space with RHA Construction
Whether you are opening up an existing home or planning a new extension, we can design the space and the interior together, with one dedicated project manager from the first drawing to the final cushion. Call 07790 666673, email info@rhaconstruction.uk or use the button below to book an interior design consultation.

Bespoke Home Bars in Ayrshire: Ideas From Our Projects
A bespoke home bar in Ayrshire has become one of the most requested features in the homes we renovate. With the nights drawing in and Christmas on the way, more of us are entertaining at home, and a well-designed bar gives friends and family somewhere to gather that feels special. Done properly, it is not a piece of furniture pushed against a wall. It is a room, or part of a room, designed and built around the way you like to host.
At RHA Construction we have designed and built bespoke bars as part of larger renovations, and this guide shares the ideas and lessons from those projects: where to put a bar, the details that make it work, and how the build comes together.
Why a bespoke home bar beats an off-the-shelf unit
Ready-made bar units are designed to fit any room, which means they rarely fit yours perfectly. A bespoke bar is made for the space it sits in. The counter can run the full width of an alcove, the shelving can be sized to your bottles and glassware, and the finishes can match the panelling, flooring and colours of the rest of the room.
It also lets you plan the practical side from the start: power for fridges and lighting, cable routes for a television or sound system, and water and drainage if you want a sink. These are much easier, and much tidier, to build in than to add later. Our bespoke joinery team makes the bar, cabinetry and panelling to measure, so everything lines up.
Choosing the right room for your bar
The best location depends on how you entertain. The options we see most often are:
- A spare reception room. Many older Ayrshire homes have a second sitting room or dining room that is rarely used. Turning it into a bar and entertaining room gives it a purpose.
- A games room. Pairing a bar with a pool table, comfortable seating and a television creates a space the whole household uses, not just at parties.
- Part of an open-plan kitchen and living area. A bar counter can sit at the edge of a kitchen, so the host is never cut off from guests.
- A converted garage or outbuilding. This keeps noise away from the main house, though it usually means more work on insulation, heating and services.
Fitting a bar in an existing room is usually minor work, but if the project involves removing a load-bearing wall, altering the structure or converting a garage into a room, you will normally need a building warrant from South Ayrshire Council before work starts. Even where no warrant is needed, the work must still meet Scottish building standards. We check this at the design stage so there are no surprises.
Ideas from our bespoke home bar projects

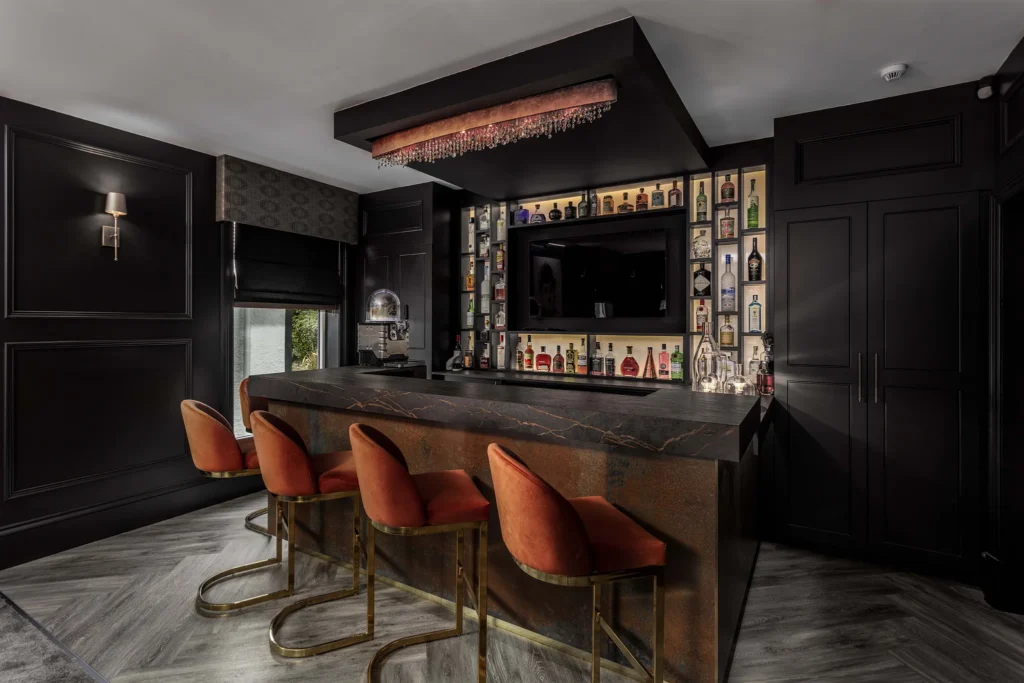
At our Nolten project, the clients wanted a functional bar and entertainment area. Our team stripped the room back to the original lath and plaster and fully timber panelled it before building the bar. The dark panelling gives the room warmth and depth, and the finished space combines a bar with backlit bottle shelving and a built-in television, upholstered bar stools, a pool table and comfortable chairs. It is a room designed for long evenings with friends.
In our period home renovation in Alloway, the bar was part of a full back-to-brick refurbishment of a five-bedroom house. The client wanted a dedicated zone for entertaining, so we formed a new bar reception area with a fully bespoke bar, designed from scratch to their exact specification. We wrote about the wider renovation in our guide to period property renovation in Alloway.
The common thread is that each bar was designed with the room around it. The panelling, lighting, seating and storage were all planned together, rather than added piece by piece.
Design details that make a home bar work
Whatever the style, these are the details we talk through with every client:
- Counter and seating. Agree the counter height first, then choose stools to suit it, and allow enough space behind the stools for people to move around.
- Display and storage. Open shelving shows off bottles and glassware; closed cupboards hide everything else. Most bars need both.
- Lighting. Backlit shelves, a lit canopy over the counter and dimmable wall lights let the room change from bright to relaxed. Our smart automation service can put lighting scenes, music and the television on one control.
- Refrigeration. Under-counter fridges and wine coolers need ventilation space and their own power, so they are planned into the joinery from day one.
- Water and drainage. A bar sink is a real convenience, but it depends on a sensible route for supply and waste pipes. We check this before the layout is fixed.
- Finishes. Bar tops take spills and knocks, so choose durable surfaces. Timber panelling, upholstery and flooring can then set the tone of the room.
Our interior design team can pull these choices together, from colours and textiles to furniture and lighting, so the bar and the room feel like one finished space. If you are interested in the technology side, our article on smart home automation in Ayr covers what is possible.
How we design and build a bespoke bar
Every project starts with a conversation about how you want to use the space. From there, we work through the same stages each time:
- Brief. We visit, look at the room and agree what the bar needs to do, from the number of seats to the drinks you want on display.
- Design. We draw up the layout, joinery and lighting, and check whether any consents are needed.
- Preparation. Any strip-out, electrical and plumbing first fix and plastering or panelling happen before the bar goes in.
- Joinery and fit-out. The bar, shelving and cabinetry are made to measure and fitted, followed by lighting, appliances and finishes.
Throughout, you have a dedicated project manager who coordinates every trade, so you have one point of contact from the first visit to handover. You can read more about how we work on our company page.
Bespoke home bar FAQs
How much space do I need for a home bar?
Less than you might think. A compact bar can fit into an alcove or along one wall, while a full bar with seating suits a dedicated room. Because a bespoke bar is made to measure, we design it around the space you have.
Can a home bar be added as part of a wider renovation?
Yes, and that is often the best time to do it. Both of the bars described above were built as part of larger projects, which made it easier to plan the power, lighting and finishes at the same time as the rest of the work.
Do I need a building warrant for a home bar?
Fitting a bar in an existing room usually does not need one, but structural changes, such as removing a load-bearing wall, or converting a garage into a room, normally do. We will tell you at the design stage, and if a warrant is needed we can help you through the application.
Plan your bespoke home bar with RHA Construction
If you would like a bar that is made for your home and the way you entertain, we would love to hear about it. Whether it is a single wall in a sitting room or a full games room, we can design and build it from start to finish. Call 07790 666673, email info@rhaconstruction.uk or use the button below to arrange a no-obligation consultation.

Kitchen Extensions in Ayrshire: Designing for Christmas and Every Day
Every December the same thing happens in homes across Ayrshire. The family arrives, the oven is full, someone is perched on the worktop and half the guests are stuck in another room while the cook works alone. A well-designed kitchen extension in Ayrshire fixes that, and not just for one day a year. The space that copes with Christmas dinner for twelve is the same space that makes a Tuesday night tea, homework and a catch-up feel easy.
At RHA Construction we design and build home extensions across Ayr, Prestwick, Alloway, Troon and the wider county. This guide covers how to design a kitchen extension that works for big occasions and everyday life, and how to plan it now so it is ready for Christmas 2027.
Why a kitchen extension is the extension most Ayrshire families choose
In many older Ayrshire homes the kitchen is a small room at the back, cut off from the dining room and the garden. A rear or side kitchen extension turns it into the heart of the house: cooking, eating and relaxing in one bright, open-plan space.
- Everyone together. The cook stays part of the conversation instead of being shut away.
- More light. Roof lights and wide glazing bring daylight into the darkest part of many houses, which matters in a Scottish winter.
- A link to the garden. Doors that open onto a patio make summer barbecues and family parties far easier.
- Space that adapts. A dining area that seats twelve at Christmas can be a homework table or a quiet reading corner the rest of the year.
Designing a kitchen extension in Ayrshire for hosting and everyday life
The best kitchen extensions are designed around how you actually live. Before any drawings are done, we ask how many people you cook for on a normal day, how often you entertain, and where people naturally gather. These are the areas that make the biggest difference:
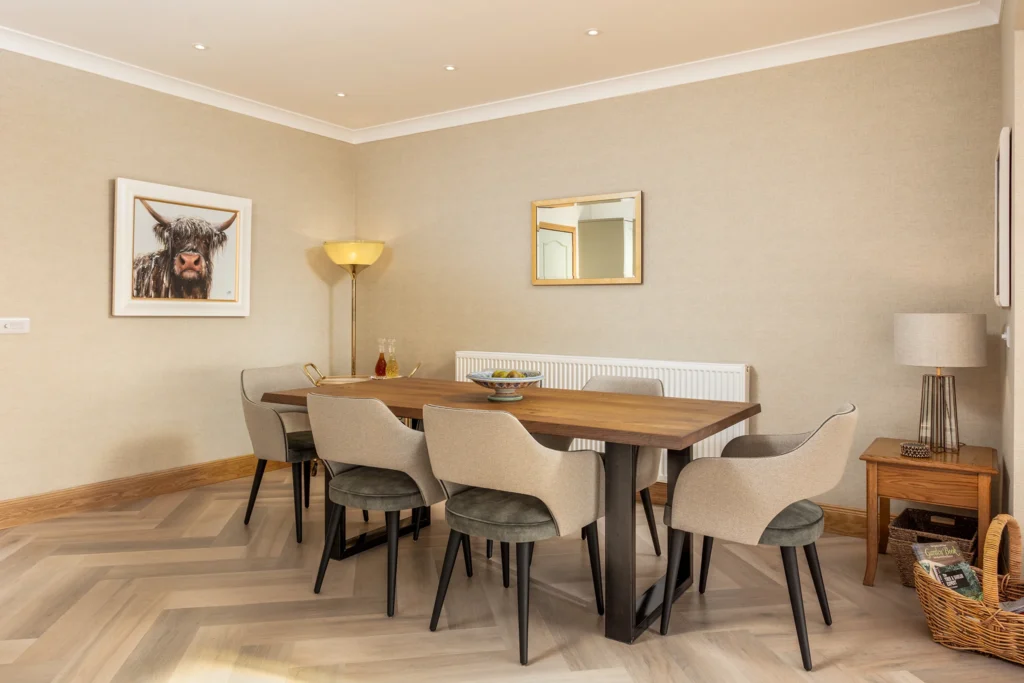
- Zones, not just floor area. A clear cooking zone, a dining zone and a relaxed seating zone let several things happen at once without people getting in each other's way.
- The island. A generous island gives you prep space, informal seating and somewhere for guests to gather that keeps them out of the cooking area.
- Work routes. The path between hob, sink and fridge should stay clear even when the room is busy.
- Cooking capacity. If you host often, think about a second oven, a larger hob or a separate warming drawer, and plan the power supply for them from the start.
- Storage you can close. A walk-in or tall larder keeps the extra food, crockery and serving dishes out of sight, so the room still looks calm when it is full.
- Seating for a crowd. Plan the dining area for the biggest gatherings you want to host, with room to pull out chairs and walk behind them.
Light, warmth and finishes for Scottish winters
A kitchen extension has to feel welcoming on a dark December afternoon as well as a bright summer evening. That comes down to a few design decisions:
- Glazing in the right places. Roof lights over the island and wide doors to the garden bring in light, but large areas of glass need to be specified and positioned carefully so the room stays warm in winter and does not overheat in summer.
- Underfloor heating. It frees up wall space for units and glazing and keeps the floor comfortable underfoot.
- Layered lighting. Task lighting over worktops, pendants over the island and dining table, and softer lighting for evenings. Our smart automation service can set scenes for cooking, dining and relaxing at the touch of a button.
- Hard-wearing finishes. Worktops, flooring and cabinetry that look good and stand up to a busy family kitchen. Our interior design team can help you choose finishes that suit the rest of the house.
Fitted joinery makes a real difference too. Bespoke cabinetry, larder units and built-in seating can be made to fit the room exactly, using every awkward corner. See our bespoke joinery service for examples of what is possible.
Kitchen extensions we have built across Ayrshire
Every house is different, and our recent projects show a few of the ways to create a family kitchen:
- West Kilbride: interior walls removed to join a small kitchen and enclosed dining room into one open-plan space, with a contemporary extension and floor-to-ceiling windows looking out over the Ayrshire coast.
- Burton Cottage: the old garage repurposed into a large open-plan kitchen, now the hub for family gatherings, alongside a new double garage and a courtyard garden.
- Corsehill Road: a bungalow with a small kitchen transformed into a large, contemporary open-plan kitchen and living area.
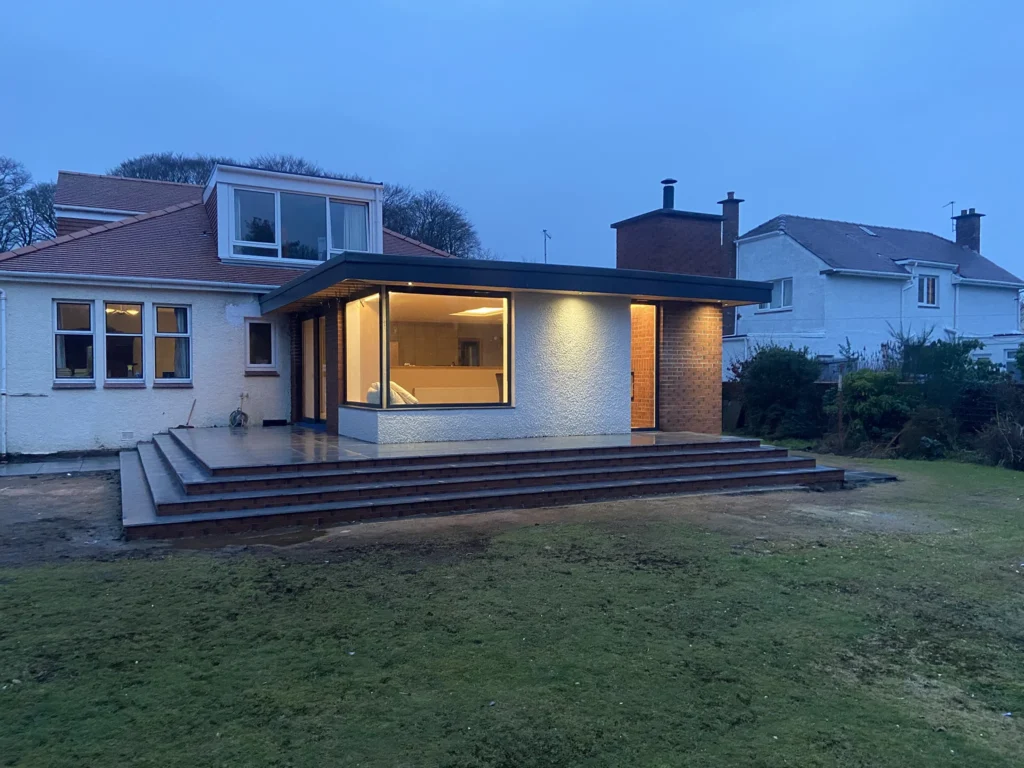
- Scottish Renovation: a new open-plan kitchen and dining extension in Danish Petersen Kolumba brick, with a living sedum roof and zinc fascias.
Planning, building warrants and timing
Many single storey rear kitchen extensions in Scotland fall within householder permitted development rights, so they do not need planning permission. Size, position, listed status and conservation areas all affect the answer, and the Scottish Government explains the limits in its guidance on householder permitted development rights.
A building warrant is a separate consent, and almost every kitchen extension needs one. Kitchens bring their own technical questions too: drainage for sinks and dishwashers, extraction, and existing drains that may run under the footprint of the new room. We deal with all of this at the design stage and manage the applications for you.
On timing, be realistic. Design, approvals and the build itself all take time, so a kitchen extension is not something to start in November for this Christmas. Planning it this winter is how you get it right for the next one. Our guide on why winter is the time to plan an extension in Ayr walks through each step, and if you are weighing up a bigger change, read whether to renovate or rebuild.
Kitchen extensions in Ayrshire: frequently asked questions
Can I keep using my kitchen while the extension is built?
For much of the build, yes. The new structure goes up outside first, and the existing kitchen is usually only out of action when the two spaces are joined and the new kitchen is fitted. Your project manager will plan this with you so you know what to expect.
Do you design and fit the kitchen as well as building the extension?
Yes. We can handle the whole project, from the structure to bespoke cabinetry, lighting and finishes, so the room is designed as one space rather than a shell with a kitchen added later.
Is a kitchen extension better than moving house?
It often is if you like your area and your plot has room to extend, as you avoid the costs and upheaval of moving. We can look at your home and give you an honest view of what is possible.
Plan your kitchen extension with RHA Construction
If this Christmas will be another one squeezed into a small kitchen, now is the time to plan the space you want for the next. As an experienced builder in Ayr, we handle design, consents, the build and the fit-out, with one dedicated project manager from start to finish. Call 07790 666673, email info@rhaconstruction.uk or use the button below to arrange a consultation and a no-obligation quote.
Garden Room Office in Ayrshire: Comfortable All Year Round
A garden room office in Ayrshire gives you something the spare bedroom or kitchen table never will: a proper place to work, a short walk from the back door, that you can close the door on at the end of the day. The catch is the weather. A room at the bottom of the garden has to stay warm, dry and comfortable through a west coast winter, not just on a bright June morning.
At RHA Construction we design and build custom garden rooms across Ayr, Prestwick, Troon and the rest of Ayrshire. This guide covers the rules you need to know, what makes a home office garden room comfortable all year round, and how to make it feel like part of your home.
Why a garden room office suits Ayrshire home workers
Hybrid working is here to stay for many people, and working from a corner of the house quickly gets old. A garden office gives you:
- Separation. A short walk to work and back is enough to switch on in the morning and off in the evening.
- Quiet. Calls and video meetings without the washing machine, the television or the school run in the background.
- Your house back. The dining table and spare room return to their proper use.
- Flexibility. The same building can become a gym, playroom or quiet retreat later on.
It is also usually a simpler project than building onto the house. If you need more space inside as well, our guide to planning a house extension in Ayr explains how to weigh up the two, and our extensions service covers the bigger jobs.
Planning and building warrants for garden rooms in Scotland
Many garden rooms in Scotland can be built without planning permission under householder permitted development rights (Class 3A, which covers buildings in the garden of a house). In broad terms, the building must:
- not sit in front of the house, or beside a side wall that faces a road;
- be no more than 4 metres high, with eaves no higher than 3 metres;
- be no more than 2.5 metres high where it is within 1 metre of a boundary;
- not cover, together with other extensions and outbuildings, more than half of the garden.
Different rules apply to flats, listed buildings and homes in conservation areas, so always check first. The Scottish Government sets out the detail in its guidance on householder permitted development rights.
Building warrants are a separate question. Under the Building (Scotland) Regulations, a detached single-storey building of up to 30 square metres in the garden of a house is often exempt, depending on how close it sits to the house and the boundaries. Adding a toilet or shower, a stove, or plans to use it as a bedroom can change that. We confirm the position with your council's building standards team at the design stage, so there are no surprises later.
What makes a garden room office comfortable all year round
The difference between a garden office you use every day and an expensive shed comes down to the build. These are the areas we focus on:
- A solid, dry base. The right foundation for your ground, with the floor kept clear of damp and well insulated.
- Insulation all round. Walls, floor and roof insulated to a standard that keeps heat in during January and out during a summer heatwave.
- Good glazing, well placed. High-performance doors and windows, positioned for daylight on your desk without glare on your screen.
- Efficient heating. Options such as electric panel heaters, electric underfloor heating or an air-to-air heat pump, sized to the room and controlled on a timer or thermostat.
- Ventilation. A well-sealed room needs fresh air, or condensation will form on cold mornings.
- Weather-ready materials. Cladding, roofing and fixings chosen to cope with wind-driven rain and, closer to the coast, salt air.
- Power and data. A dedicated electrical supply from the house, enough sockets for your setup and a reliable wired or wireless internet connection.
Designing the inside for real working days
Once the shell is right, the inside is what makes the room work. A few things worth planning from the start:
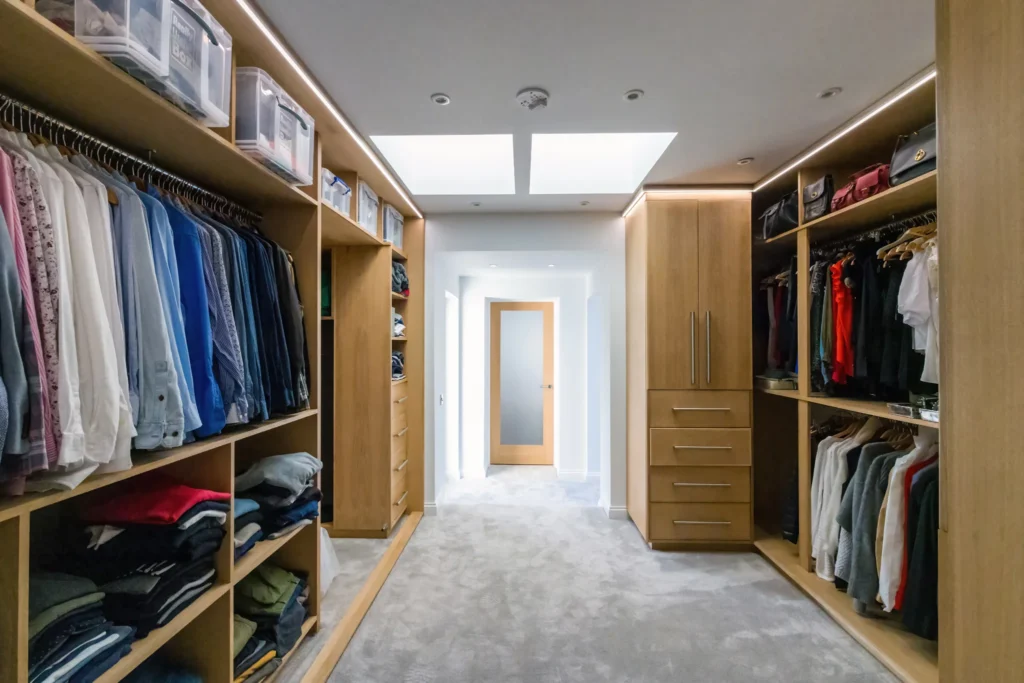
- Built-in desk and storage. Fitted shelving and cupboards keep files and kit out of sight. Our bespoke joinery team can make desks and storage to fit the room exactly.
- Lighting for screens and calls. Layered lighting avoids glare and makes you look your best on video.
- Sound. Soft finishes, rugs and acoustic panels stop the room sounding hollow on calls.
- Smart controls. Heating that comes on before you start, and lights and security you can check from your phone. Our smart automation service can tie the garden room into the rest of your home.
If you want help with finishes, furniture and colours, our interior design service can pull the whole room together. For more ideas, see our post on home design trends for 2026.
Connecting the garden room to your home and garden
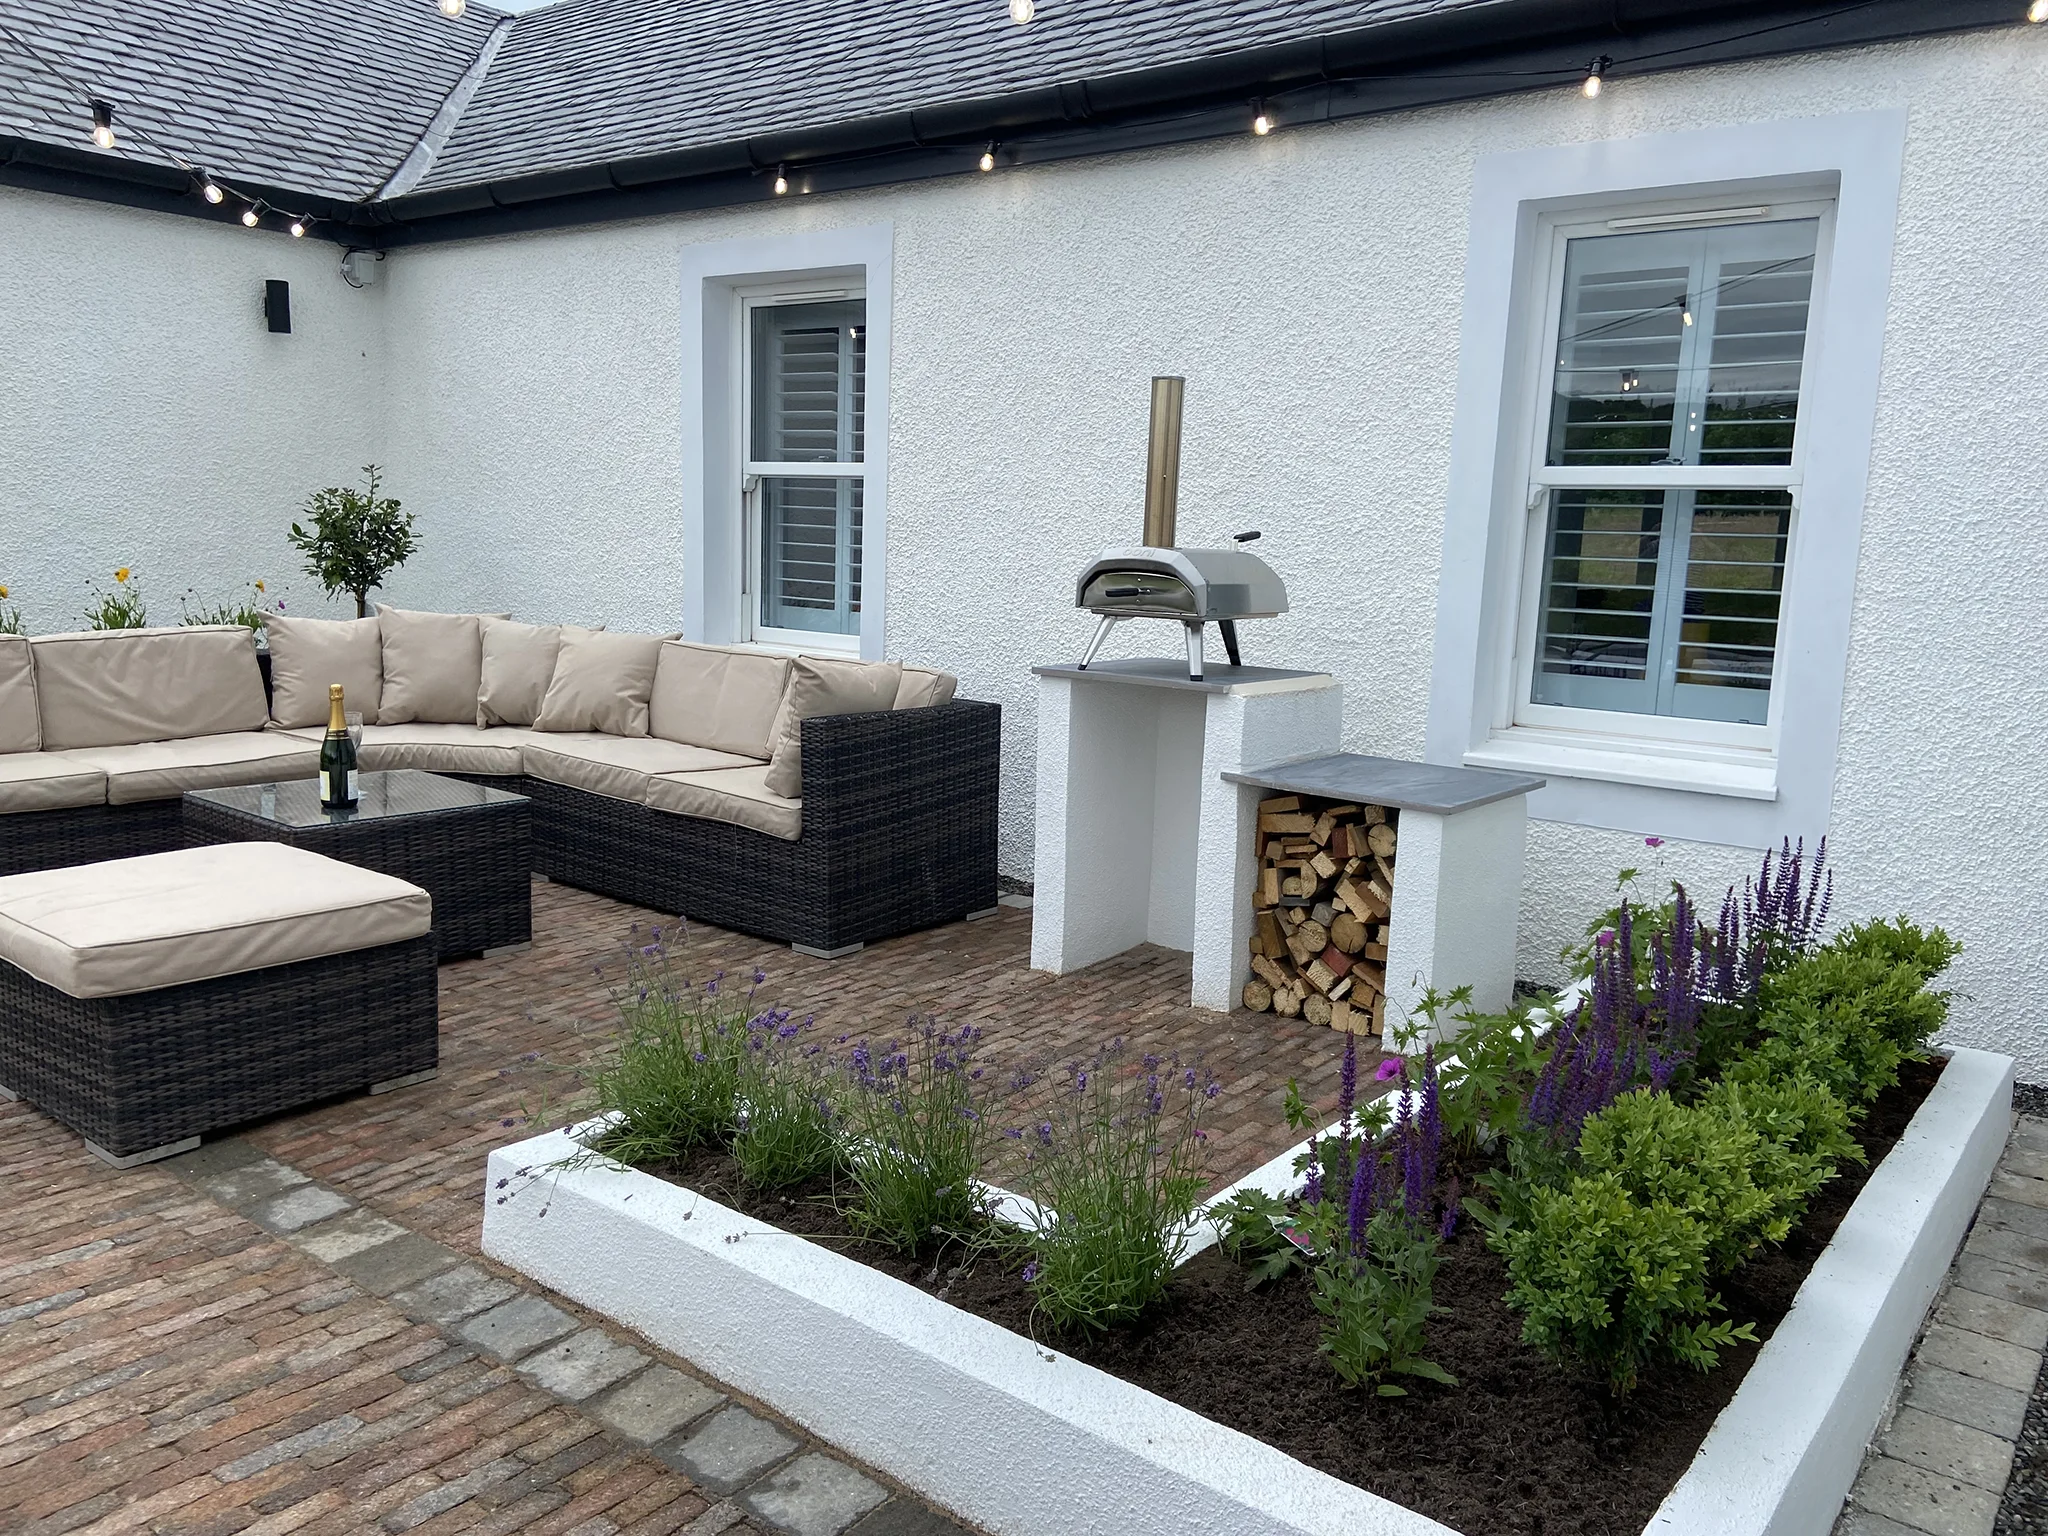
A garden office you have to reach across wet grass on a dark December morning will not get used. A firm, well-drained path with low-level lighting makes the walk to work easy in any weather. A small terrace or patio outside the doors turns the room into somewhere to sit on good days too.
Our hard landscaping team handles paths, patios, steps and retaining walls, so the garden room and the garden around it are designed together. At Burton Cottage, for example, we created a sheltered courtyard garden alongside the building work.
Garden room office in Ayrshire: frequently asked questions
Will a garden room be warm enough to work in during winter?
Yes, if it is properly insulated, well glazed and has a suitable heating system. That is the main difference between a purpose-built garden office and a summer house.
Do I need planning permission for a garden office?
Often not, if it meets the permitted development limits for size, height and position. Listed buildings, conservation areas and flats have different rules, so we check before any design is fixed.
Can I add a toilet or kitchenette?
It is possible, but adding a toilet or other sanitary fittings usually means the building needs a building warrant, and drainage has to be planned in. We will talk you through the options early on.
Plan your garden room office with RHA Construction
If you are tired of working from the kitchen table, now is a good time to plan a garden room that will be ready for the months ahead. We handle the whole project, from design and consents to the build, fit-out and landscaping, with one dedicated project manager. Call 07790 666673, email info@rhaconstruction.uk or use the button below to arrange a consultation and a no-obligation quote.