

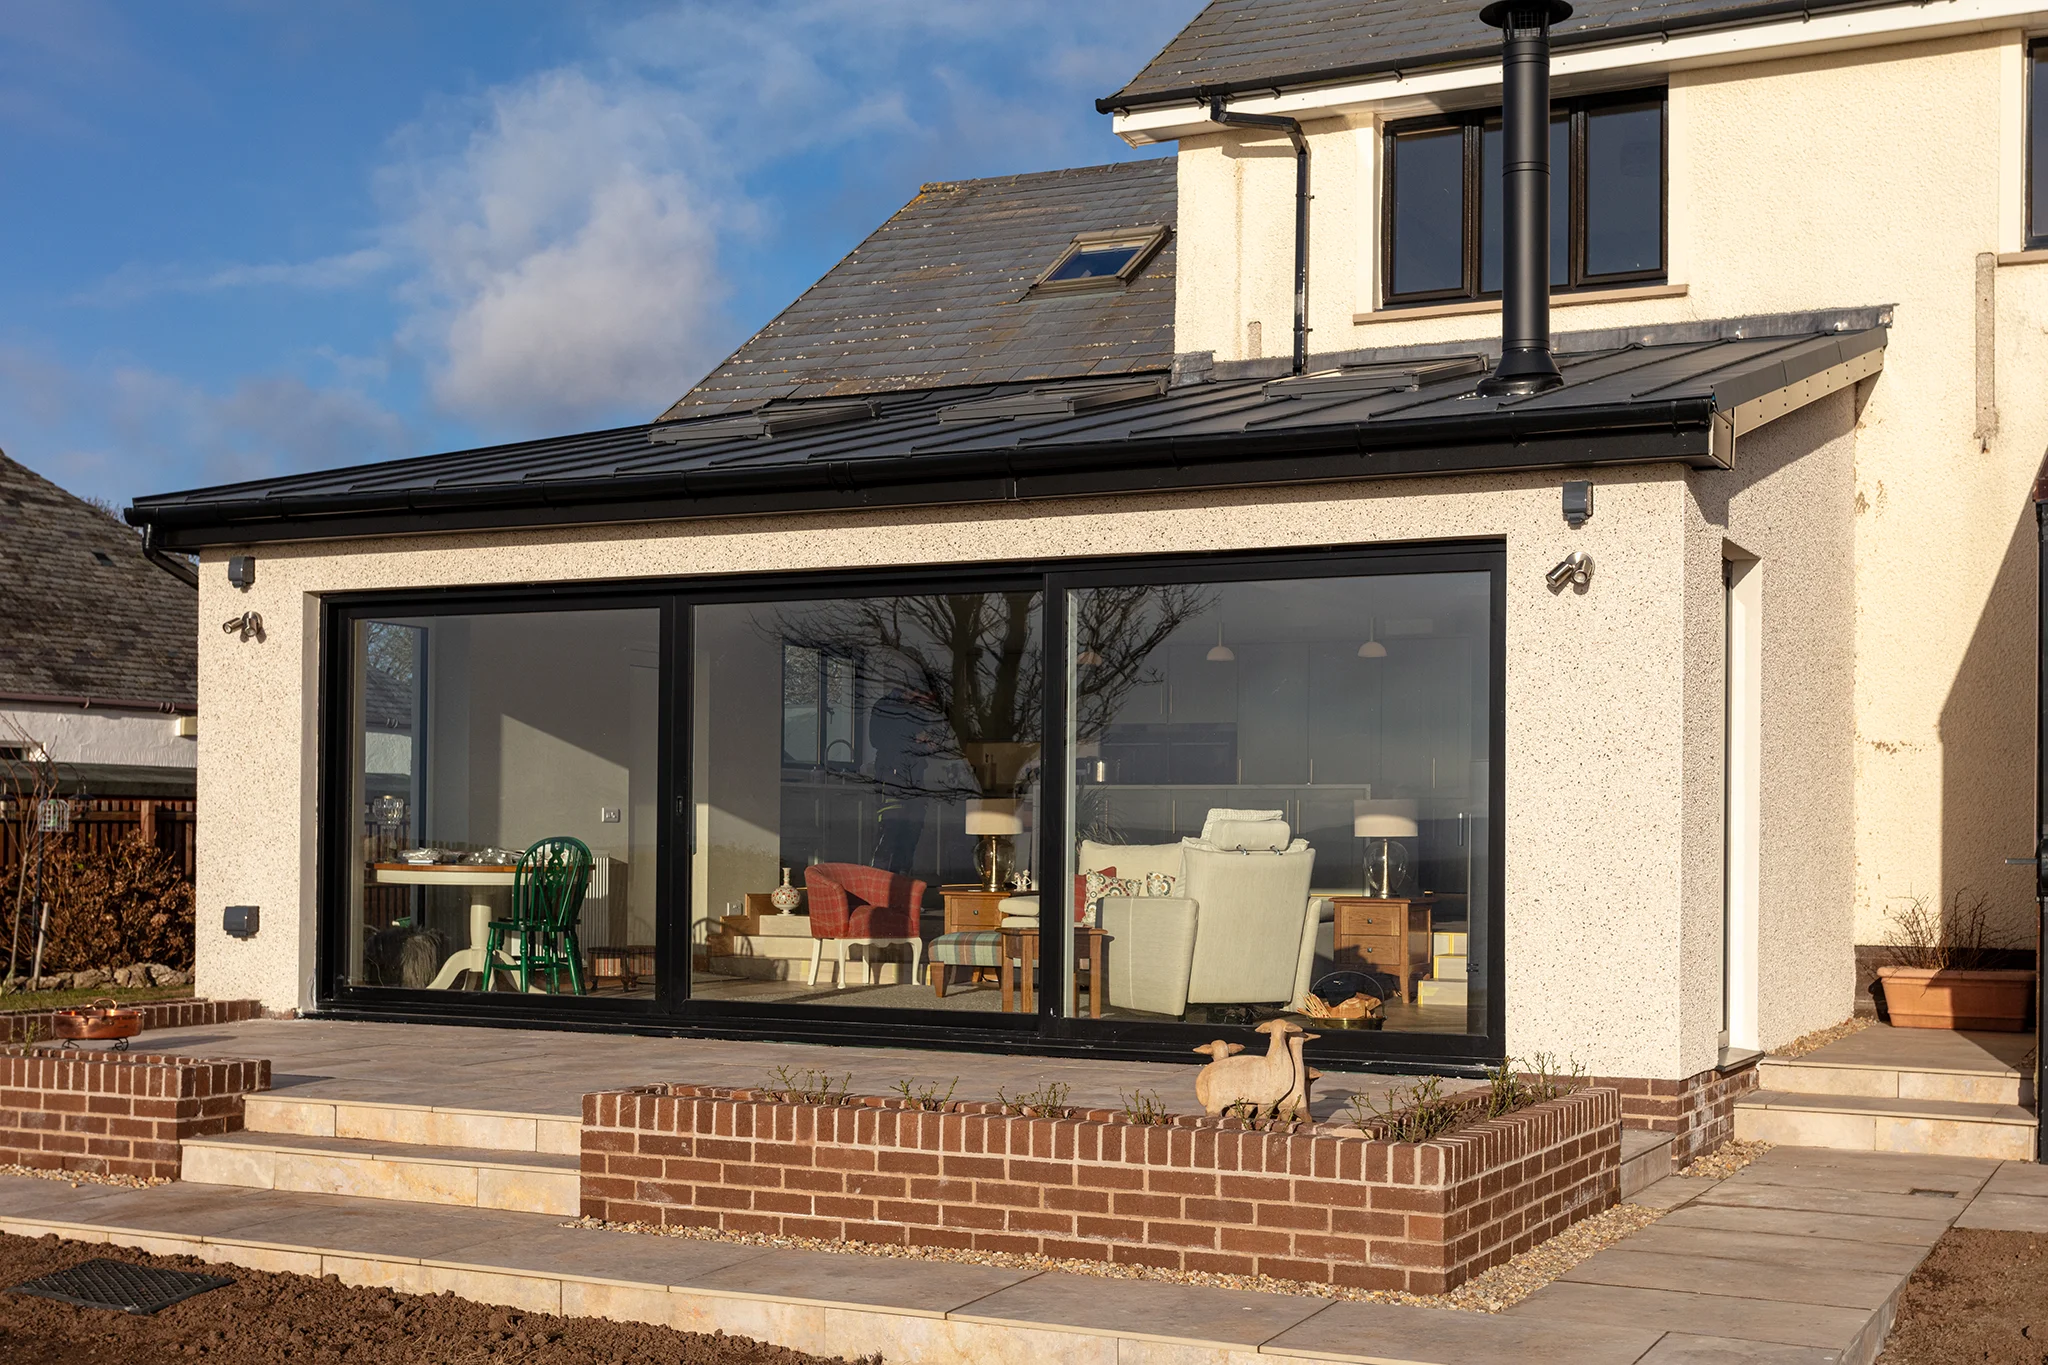
Home Extensions in Troon and Prestwick: Local Considerations
Troon and Prestwick are two of the most popular places to live in Ayrshire, and it is easy to see why: sea air, sandy beaches, good schools and quick links to Ayr and Glasgow. Many families who love where they live would rather extend than move. A home extension in Troon or Prestwick can give you the open-plan kitchen, extra bedroom or garden room you need, but building a few streets from the Firth of Clyde brings some local questions that are worth thinking about early.
At RHA Construction we design and build house extensions across Troon, Prestwick, Ayr, Alloway and Monkton. Here is what we look at when a client in either town asks us about extending.
Know your house type before you design
Both towns have a real mix of homes, from sandstone villas and traditional terraces near the centre to interwar semis and post-war bungalows further out. Each one extends differently.
- Sandstone and traditional homes need an extension that respects the original building. That might mean matching stone or a deliberately contemporary design that sits quietly beside it, and careful detailing where new walls meet old ones.
- Bungalows often have generous gardens, which makes a single storey rear or side extension straightforward. Some also have the roof height for rooms upstairs.
- Semi-detached and terraced homes have shared boundaries, so neighbours, light and access for building work all shape what is possible.
Getting this right at the start saves time later, because the house type affects planning, structure and cost. If you are still weighing up which way to build, our guide to single versus two storey extensions compares the options.
Conservation areas and planning in Troon and Prestwick
Both Troon and Prestwick have conservation areas, and they are among the 23 that South Ayrshire Council lists on its historic environment page. That matters, because permitted development rights (work you can do without a planning application) are much more limited inside a conservation area, and the council has Article 4 Directions covering most of its conservation areas, which remove further rights.
Outside a conservation area, many single storey rear extensions can go ahead as permitted development under Scotland's Class 1A rules, provided they stay within the size and boundary limits. The Scottish Government's householder permitted development guidance sets out the conditions. Two storey extensions usually need planning permission either way.
Whatever the planning position, almost every extension needs a building warrant before work starts. Our plain-English guide to building warrants in South Ayrshire explains how that process works and what the council's building standards team will look for.
Building a home extension in Troon for coastal weather
Homes near the seafront take more wind, more driving rain and more salt in the air than houses inland. Scottish building standards already require external walls to suit the wind-driven rain exposure of the site, but on the coast we go further with the details that keep an extension looking good for decades.
- Fixings and metalwork: stainless steel fixings, lintels and render beads resist salt corrosion far better than standard steel.
- Window and door frames: powder-coated aluminium or high-quality uPVC with good seals, chosen for exposed sites.
- Render and cladding: systems rated for exposed locations, with proper drips, cappings and flashings so water is thrown clear of the walls.
- Roofs: careful detailing at verges and ridges, where wind lifts tiles and membranes first.
- Ground conditions: some coastal plots sit on sandy ground, so a structural engineer designs the foundations once the soil has been checked.
Our article on building and renovating coastal homes in Ayrshire goes into these materials in more detail.
Making the most of light and sea views
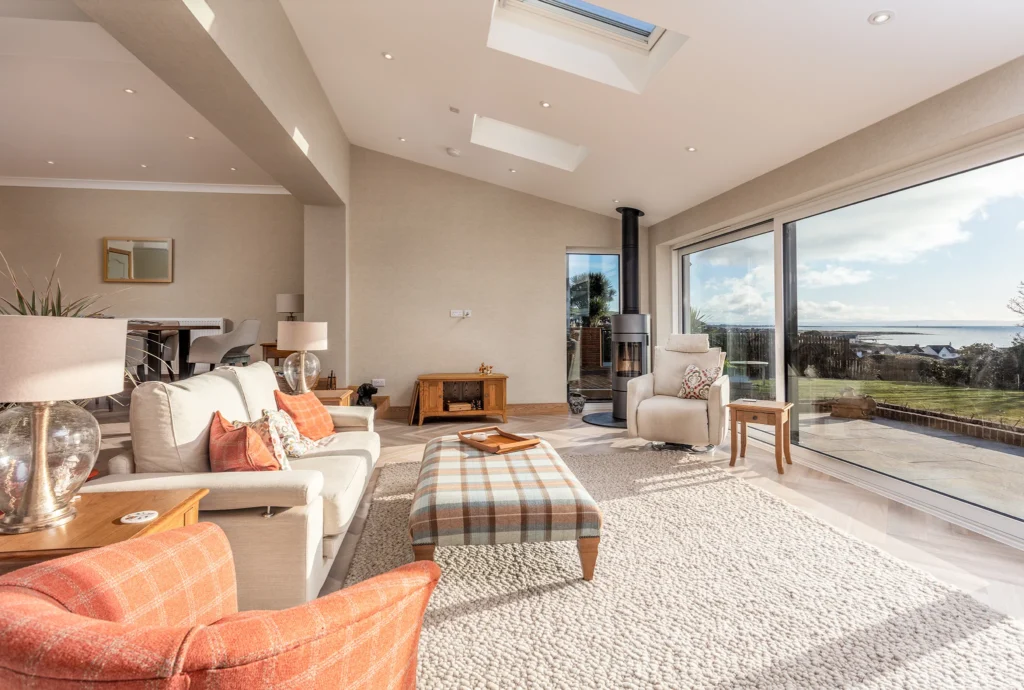
If your home looks towards Arran or the Firth of Clyde, the extension is your chance to bring that view inside. Large sliding or bi-fold doors, picture windows and rooflights can transform a dark rear kitchen into the room everyone wants to be in.
Big glazing needs balancing, though. Scottish energy standards set limits on heat loss, so the amount and quality of glass is designed together with insulation and heating. West-facing glass can overheat on summer evenings, and exposed glazing needs frames and seals that stand up to winter storms. At our West Kilbride project, floor-to-ceiling glazing frames the coastal view while the rest of the extension keeps the space warm and sheltered.
Working with one local design-and-build team
Extending a home means architects, engineers, planning, warrants, trades and finishes all coming together. As a local builder serving Ayr, Troon and Prestwick, we handle the whole project for you, with a dedicated project manager as your single point of contact from the first visit to handover. Our interior design service can also help the new space flow naturally into the rest of your home.
Winter is a good time to start. Design, drawings and approvals take time, so planning now puts you in a strong position to build when the weather improves. Our guide to planning a house extension this winter walks through the first steps.
Frequently asked questions
How do I know if my house is in a conservation area?
South Ayrshire Council can confirm this, and it will send a copy of a conservation area appraisal on request. We check the status of every property at our first visit, before any design work begins.
Do I need planning permission for a single storey extension in Prestwick?
Not always. If your home is outside a conservation area and the extension meets the Class 1A limits, it may be permitted development. You will still need a building warrant for almost all extensions.
Does building near the sea cost more?
It can, a little, because of higher-specification fixings, frames and finishes. Those choices pay for themselves in lower maintenance over the life of the extension. We price every project individually after a site visit.
Talk to us about your Troon or Prestwick extension
Whether you want a bright kitchen extension facing the sea, an extra bedroom for a growing family or a sympathetic addition to a sandstone villa, we can help you plan it properly. We will visit your home, talk through what you want, check the planning position and give you honest advice on design and budget.
Call 07790 666673, email info@rhaconstruction.uk or use the button below to arrange a site visit and a no-obligation quote.

Retaining Walls, Steps and Paths: Making a Sloping Ayrshire Plot Work
Plenty of Ayrshire gardens are far from flat. Homes on the rising ground around Alloway, plots that fall towards the coast at Troon and Prestwick, and rural sites cut into a hillside all share the same problem: a slope that is hard to use, hard to mow and, after a wet Scottish winter, prone to washing soil onto the patio. Well-built retaining walls in Ayrshire gardens, together with sensible steps and paths, turn that slope into level terraces you can actually live in. This guide explains how a sloping garden is reshaped, what makes a retaining wall last, and the planning and building warrant questions to ask before work starts.
Retaining walls, steps, paths and terraces are a core part of our hard landscaping service, and because we are builders as well as landscapers, we treat them as structures rather than garden ornaments.
Start with a plan for the whole slope
The best sloping gardens are designed as a set of levels, not fixed one wall at a time. Before anything is dug, we look at:
- How you want to use the garden. A level lawn for children, a sunny terrace off the kitchen, a parking area, raised beds or a spot for a garden room.
- Where the water goes. On a slope, rain and groundwater run downhill towards your walls and your house. Every level needs a route for that water.
- The ground itself. Clay, rock, made ground and soft spots all behave differently, and they decide how deep foundations need to go.
- Access. How people, wheelbarrows and mowers get from one level to the next.
- Boundaries and neighbours. Whether a wall will hold up ground that sits close to a boundary, a driveway or a building.
Two or three lower walls with planted terraces between them often look better, and are easier to build, than one tall wall.
Retaining walls in Ayrshire: what makes one last
A retaining wall has a hard job. Soil is heavy, and wet soil is heavier still. In the west of Scotland, where the ground can stay saturated for weeks, the biggest enemy of a retaining wall is not the soil but the water trapped behind it. When a wall bulges, leans or cracks, poor drainage is usually part of the story. A wall that will stand for decades needs:
- A proper foundation on firm ground, sized for the height of the wall and the load behind it.
- Drainage behind the wall, typically free-draining stone and a perforated drain at the base, so water is carried away rather than building up pressure.
- Weep holes or outlets through the wall, so any water that does reach it can escape.
- Reinforcement and design to suit the height. Taller walls, and any wall supporting a driveway, a building or a neighbour's ground, should be designed by a structural engineer. We arrange this as part of the job.
- A finish that suits the house, with a coping that sheds rain off the top of the wall.
Common choices include blockwork finished in render to match a white Ayrshire cottage, facing brick, natural stone, and gabions (stone-filled steel baskets) for a more rural look. Timber sleepers are quick and cheap, but in our wet climate they have a much shorter life than masonry, so we tend to keep them for low edging and raised beds.
Garden steps that are safe in all weathers
Steps are where a sloping garden either works or does not. Outdoor steps are most comfortable when they are shallower and deeper than indoor stairs, and they must be consistent: one odd step in a flight is what trips people up. Good garden steps also have:
- A non-slip finish, such as textured porcelain, flamed granite, brick or setts, rather than smooth slabs that turn slippery with moss.
- A slight fall on each tread so rain runs off instead of pooling and freezing.
- Low-level lighting, which matters on dark winter evenings.
- A handrail on longer or steeper flights, especially if older family members will use them.
- A gentler sloping path alongside, where space allows, for prams, bins and wheelbarrows.
If the steps connect a raised terrace to the lawn, they can be built in the same material as the patio so the garden reads as one design. Our guide to patio materials that last in Ayrshire compares the options in more detail.
Paths and drainage on a sloping plot
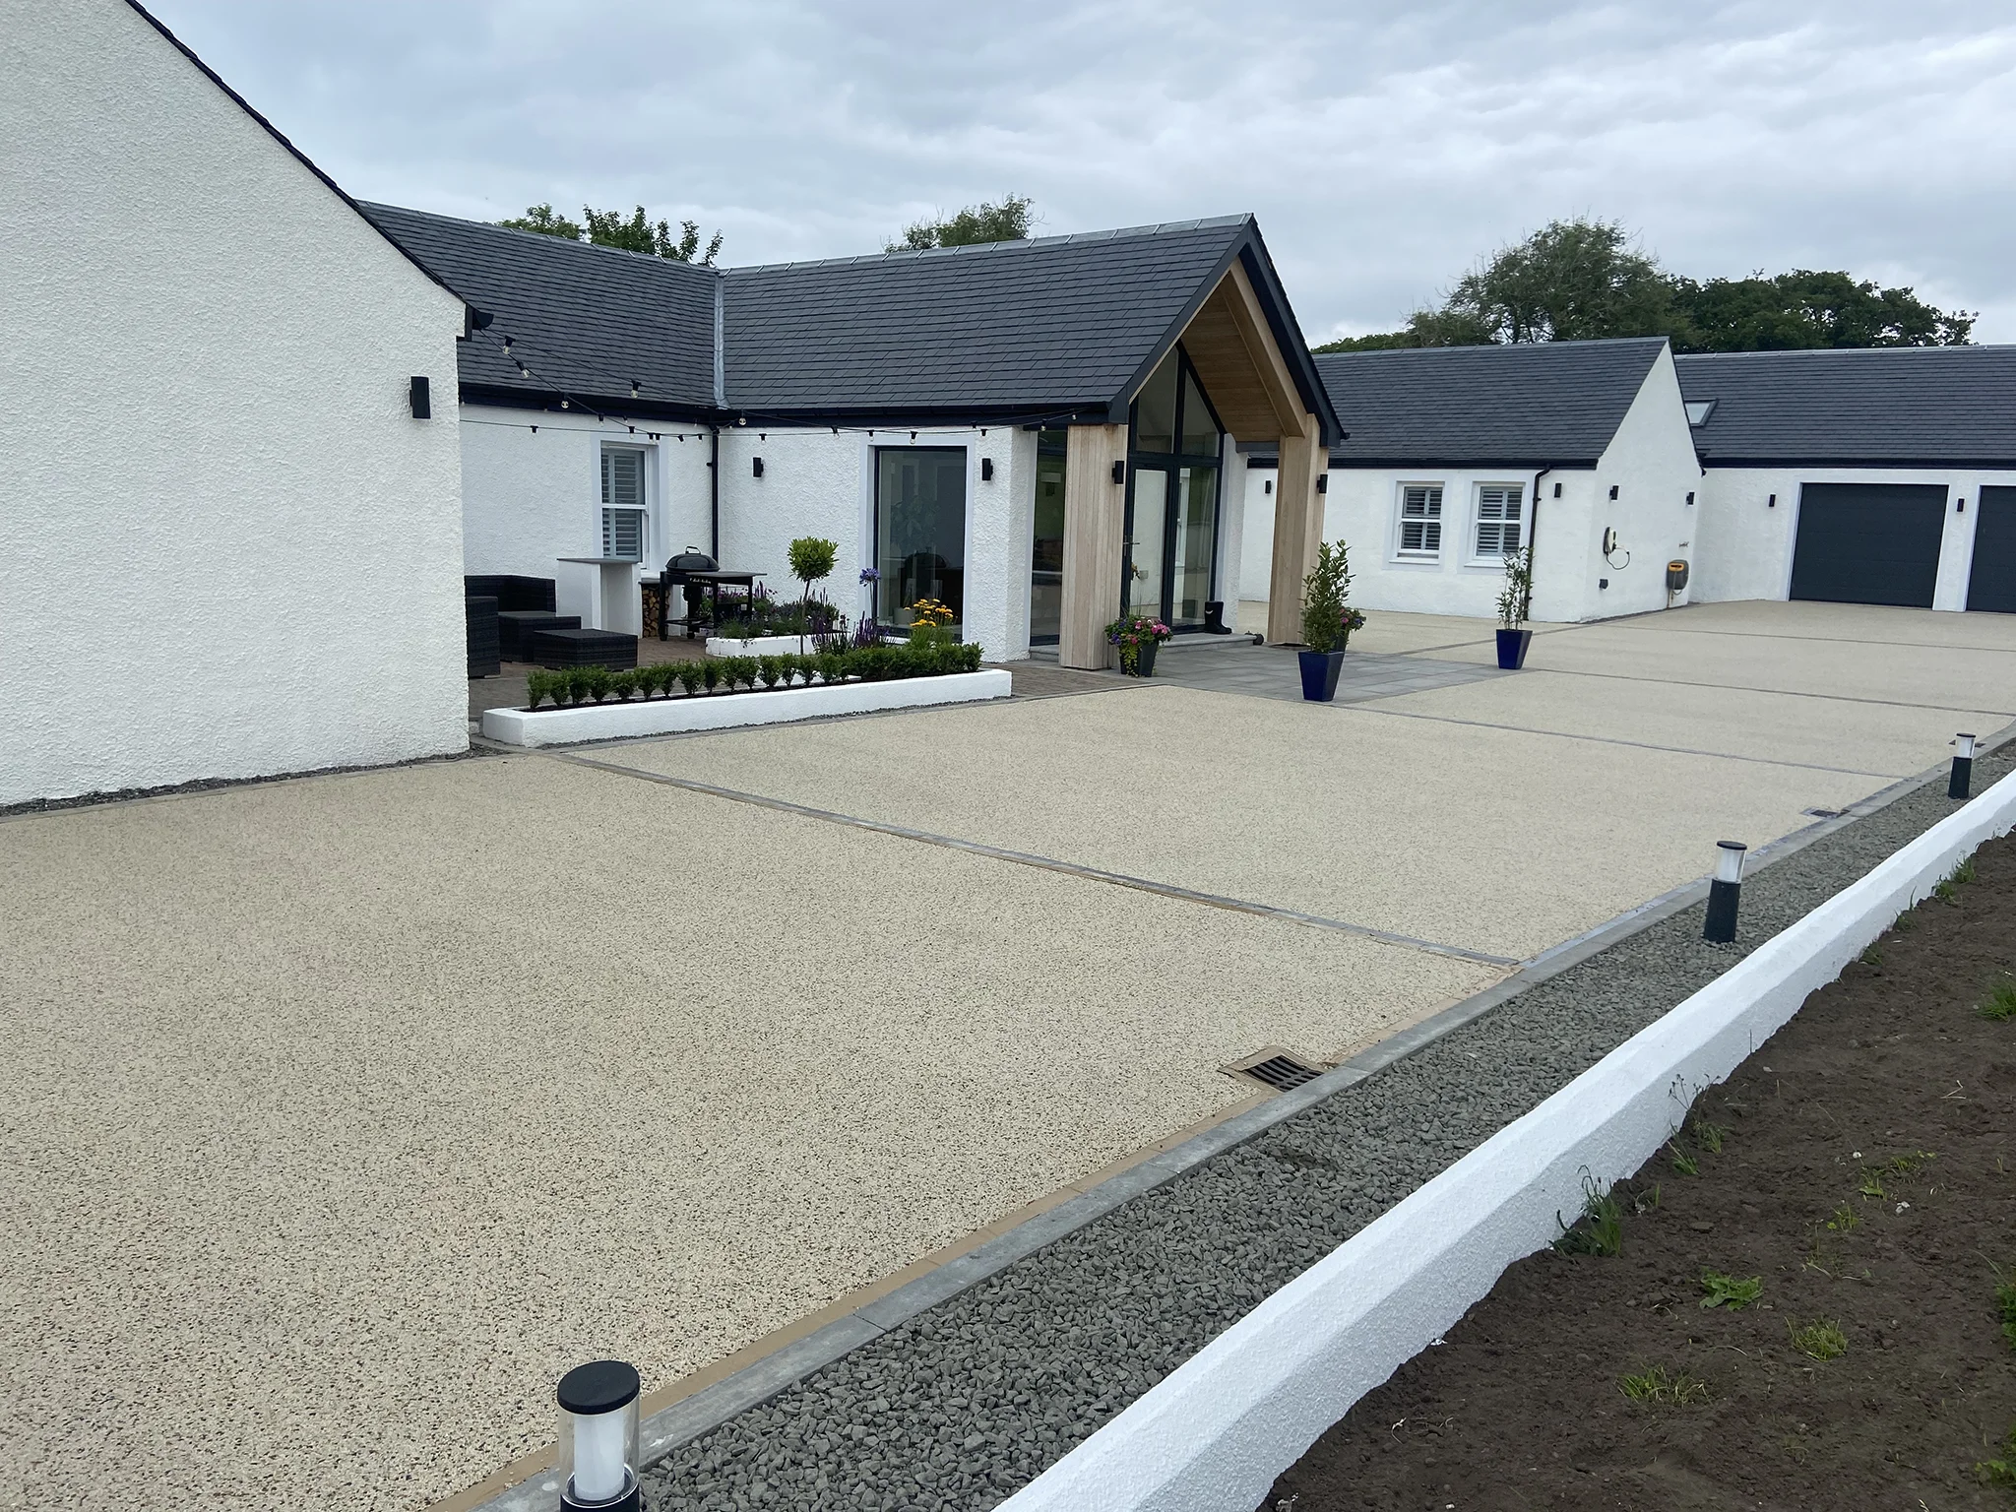
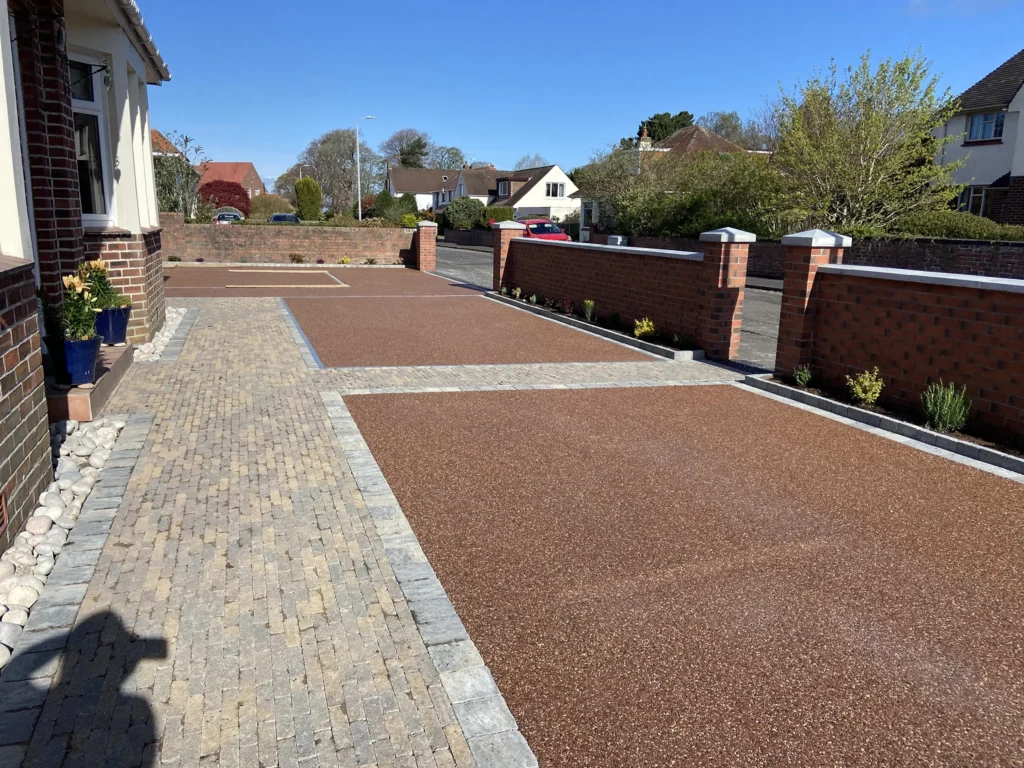
Paths tie the levels together and keep muddy feet off the lawn. On a slope, they also carry water, so they need edging that holds them in place, a firm base, and a fall towards a drain or soakaway rather than towards the house. Cobbled setts and block paving cope well with gentle gradients because the joints give grip. Where a path or drive sits between the house and the road, the planning rules on porous surfaces can apply, which is one reason resin-bound driveways are popular.
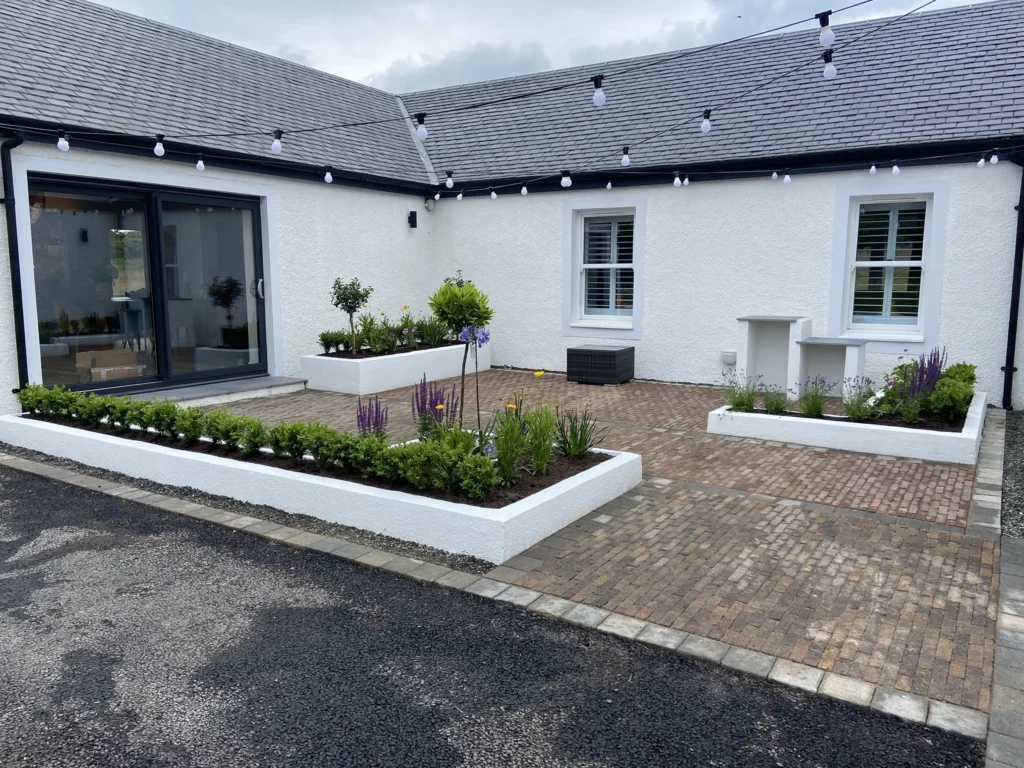
At Corsehill Road we finished a bungalow transformation and new double garage with cobbled paths and a resin driveway, and at Burton Cottage our in-house team built a courtyard garden and resin drive to suit the extended cottage. On our Scottish Renovation project, we designed the entrance walkways in-house, with granite kerbs edging the resin drive.
Planning permission and building warrants
Most garden walls, steps and paths can be built without any formal approval, but there are limits, and it is worth checking early:
- Planning. Permitted development lets you build many garden walls and fences without planning permission, but there are height limits, lower limits near a road, and different rules in conservation areas and at listed buildings. The mygov.scot guide to building a fence or wall around your house sets out the basics. Raising ground levels to form a terrace can also need permission.
- Building warrant. Under the Building (Scotland) Regulations, a freestanding wall up to 1.2 metres high does not normally need a building warrant. Retaining walls can be treated differently, particularly where they support a building, a road or significant ground, so we confirm the position with South Ayrshire Council's building standards team for each project. Our plain-English guide to building warrants in South Ayrshire explains how the process works.
Sloping garden FAQs
Can retaining walls be built in winter?
Excavation, drainage and foundations can often go ahead in winter, but mortar, render and concrete should not be laid in frost. Winter is a good time to survey, design and get any approvals in place, so building can start as the weather improves.
My old garden wall is leaning. Can it be saved?
Sometimes. If the cause is blocked drainage and the wall is otherwise sound, adding drainage may be enough. A wall that is cracking or bulging badly usually needs rebuilding. We will inspect it and tell you which applies.
Can you level a garden for a garden room or extension?
Yes. Levelling and retaining are often the first stage of a garden room or extension on a sloping site, and doing both with one team means the levels, drainage and access are planned together.
Make your sloping garden work with RHA Construction
Whether you need a single retaining wall, a flight of steps or a complete redesign of a sloping plot, we can design and build it for you in and around Ayr, Alloway, Prestwick and Troon. As your local builder in Ayr, we look after the groundwork, drainage, engineering and approvals as well as the finish. Call us on 07790 666673, email info@rhaconstruction.uk or use the button below to arrange a site visit and quote.

Structural Alterations in Ayr: Removing a Chimney Stack or Load-Bearing Wall
Many of the best homes in Ayr, Alloway and Prestwick have one thing in common: a layout built for another century. Small rooms, a closed-off kitchen and a chimney breast in the middle of every wall. Structural alterations in Ayr, such as removing a chimney stack or taking out a load-bearing wall, are often the key to opening these houses up for modern family life.
This kind of work is very achievable, but it is not a weekend knock-through. Here is what is involved, the approvals you need in Scotland, and how we handled it on one of our own period home renovations.
Why remove a chimney stack or load-bearing wall?
Chimney breasts and internal structural walls take up more space than most people realise. In traditional Ayrshire houses, a central stack can run through every floor, splitting rooms and blocking light. Removing it, or opening up the walls around it, can:
- create an open-plan kitchen, dining and living space where there were once two or three small rooms
- free up floor area for a new bathroom, en-suite or utility room
- let light travel from front to back of the house
- make room for better heating, such as underfloor heating, once redundant fireplaces have gone
That said, not every chimney should go. A working fireplace or a fine period surround can be the heart of a room, and our interior design team will help you weigh up what to keep and what to remove.

What structural alterations in Ayr involve, step by step
Every house is different, but a well-run structural alteration follows the same basic sequence:
- Survey and investigation. We look at what the wall or chimney is actually doing. Is it carrying floor joists, a roof, or the wall above? Is the stack shared with a neighbour? Are there live flues serving a fire or boiler?
- Structural design. A structural engineer designs the new support, usually a steel or timber beam with padstones, and in some cases new foundations below the posts.
- Approvals. Drawings and calculations go to the council for a building warrant where one is needed (more on this below).
- Temporary support. On site, the structure above is propped before anything is removed.
- Removal and installation. The masonry comes out in a controlled way, the new beam goes in, and the structure is made good.
- Finishing. Floors, ceilings and walls are repaired, and services are rerouted, ready for decoration and new joinery.
Because this work sits at the start of a renovation, it is best planned alongside the rest of the project: rewiring, plumbing, heating and kitchen design all depend on where walls and chimneys end up. That is why we manage it as part of a single design-and-build programme through our construction team.
Building warrants, listed buildings and neighbours
In Scotland, building or removing a load-bearing wall needs a building warrant from the council before work starts. Whether removing a chimney breast needs one depends on what it supports, which is one reason the engineer's assessment comes first. Our guide to building warrants in South Ayrshire explains the process in plain English.
A few other points are worth checking early:
- Listed buildings. If your home is listed, internal alterations that affect its character, including chimneys and fireplaces, can need listed building consent.
- Conservation areas. Removing a chimney stack above the roofline changes how the house looks, so check with the council whether planning permission is needed.
- Shared stacks. In semi-detached and terraced houses, chimneys often sit in a mutual gable. The Party Wall Act that applies in England does not apply in Scotland, so rights and responsibilities come from your title deeds and the law of common property. Talk to your neighbour, and your solicitor if needed, before any work on a shared stack.
- Asbestos. HSE advises that asbestos can be present in any building built or refurbished before the year 2000. Older flue linings, boiler surrounds and ceiling coatings should be checked before anything is disturbed.
Case study: removing a central chimney stack in Alloway
At our period home renovation in Alloway, a five-bedroom house was stripped back to brick and fully rewired and replumbed. One of the most complex jobs was removing a massive central chimney stack that took up valuable space across several levels.
By carefully taking out the stack and re-engineering the structural support, we unlocked space on two floors. On the mid floor, the cleared area became a brand-new bathroom. On the ground floor, removing the brickwork opened up the heart of the home for a light-filled, open-plan kitchen and living area with bespoke cabinetry, warmed by underfloor heating. You can read more about this approach in our post on period property renovation in Alloway.

On our Scottish Renovation project, we removed an adjoining bathroom and installed steelwork to create a spacious main living room for entertaining, all while the clients continued living in the house.
Taking out structure is only half the job. The space you gain needs to work as well as it looks:
- Plan the new layout first. Decide where the kitchen, dining and seating zones go before the beam position is fixed, so the structure suits the room rather than the other way round.
- Use the old chimney recesses. Alcoves and former flue spaces can become shelving, a bar or hidden storage with bespoke joinery.
- Combine with an extension. Opening up the back of the house often pairs well with a single-storey extension onto the garden.
Not sure whether to alter what you have or start again? Our guide on whether to renovate or rebuild sets out the questions to ask. Our local building team in Ayr carries out structural alterations and renovations across Ayr, Prestwick, Alloway, Troon and Monkton.
Frequently asked questions
How do I know if a wall is load-bearing?
You can't always tell by looking or tapping. Joist direction, what sits above and how the house was built all matter. We have every wall and chimney assessed before work is planned, with a structural engineer's design where needed.
Can I remove a chimney breast and leave the stack?
Sometimes, but the stack above must then be properly supported, usually on a steel beam or approved brackets. Whether that needs a building warrant depends on the structure, so it should be designed and checked, never improvised.
Can we live in the house during the work?
Often, yes, depending on the scope. Removing masonry is dusty and noisy, so your project manager will plan the stages to keep disruption as low as possible, as we did on our Scottish Renovation project.
Talk to us about opening up your home
If a chimney or wall is standing between you and the home you want, we would be glad to take a look. Every client gets a dedicated project manager, and we handle the engineering, approvals, building work and finishes as one team.
Call 07790 666673, email info@rhaconstruction.uk or use the button below to arrange a visit.
Lighting Design for Ayrshire Homes: Layering Light Through Winter
In mid-winter, Ayr gets only around seven hours of daylight, so for much of the season our homes run on artificial light. A single ceiling pendant in the middle of each room rarely does that job well: it leaves corners gloomy, throws harsh shadows and makes a living room feel the same at 4pm as at 10pm. Good lighting design changes how a home feels through the dark months. If you are planning a renovation, an extension or a new build and want to get lighting design in Ayrshire right, this guide explains how layered lighting works and why it pays to plan it early.
At RHA Construction, lighting is part of our interior design service, from space planning to sourcing the fittings themselves, and it ties in with the smart home automation we install.
What layered lighting means
Lighting designers talk about layers. Rather than relying on one source, a room has several, each with its own job, which you can use together or on their own:
- Ambient light. The general background light that lets you move around safely. Recessed downlights, a well-chosen pendant or concealed lighting bounced off the ceiling all do this.
- Task light. Focused light where you work: over the kitchen worktop and hob, beside the bed, at a desk or at the bathroom mirror.
- Accent light. Light that picks out something worth seeing, such as shelving, artwork, a stone wall or a fireplace.
- Decorative light. Fittings that are features in their own right, like a statement pendant over a dining table or wall lights in a hallway.
On a dark November evening, switching off the bright overhead lights and leaving the accent and lamp layers on is what makes a room feel warm. In the morning, the ambient and task layers do the hard work.
Lighting design for Ayrshire homes, room by room
Every house is different, but these are the starting points we use in homes across Ayr, Alloway, Prestwick and Troon:
- Kitchens. Downlights for general light, strip lighting under wall units to light the worktop, and pendants over an island or table on their own switch or dimmer so the space can shift from cooking to dining.
- Open-plan living. Separate circuits for each zone, so the kitchen can be dimmed while the sitting area stays bright, or the other way round. We covered zoning in more detail in our guide to making open-plan living work.
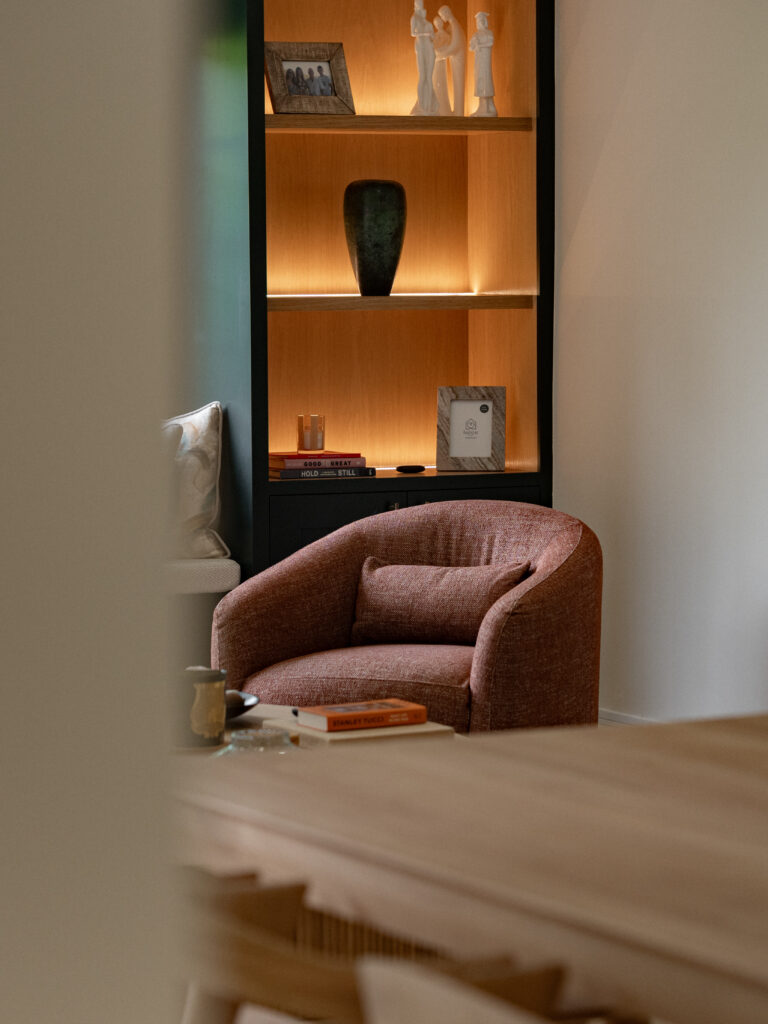
- Living rooms. Fewer overhead lights than you might think, and more wall lights, lamps on switched sockets and lighting built into shelving or alcoves.
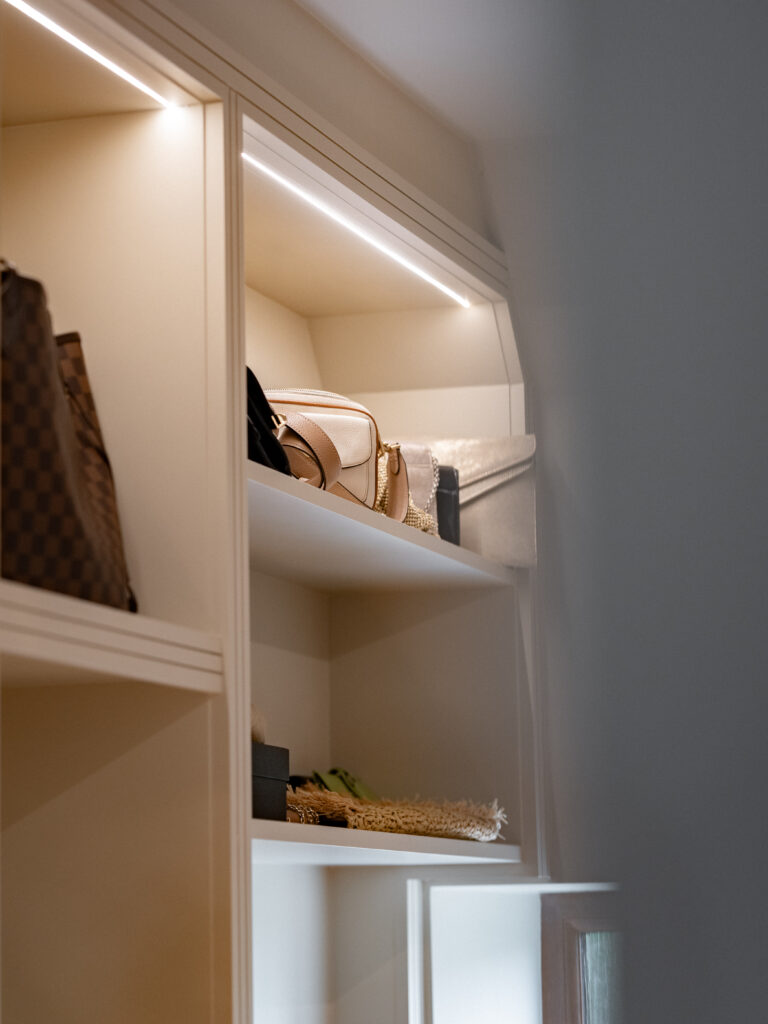
- Bedrooms. Reading lights each side of the bed with their own switches, soft wall lights and gentle light in wardrobes.
- Bathrooms. Good, even light at the mirror for shaving and make-up, and low-level night lighting. Fittings near water must be rated for their position, which is one reason bathroom lighting belongs in the plan from the start.
- Halls and stairs. Low-level step or skirting lights that are safe at night without waking the house.
Why lighting should be planned before the plaster goes on
Most of what makes layered lighting work is hidden in the walls and ceilings: the cable runs, the switch positions, the separate circuits and the recesses for concealed strips. That is easy to get right while a room is stripped back, and disruptive to add once it has been plastered and decorated.
On our period home renovation in Alloway, the house was fully rewired as part of a back-to-brick refurbishment, which meant the lighting could be designed around how the family wanted to use each room rather than where the old sockets happened to be. The same applies to an extension or a custom new build: we agree a lighting layout with you alongside the floor plan, so the electrical first fix goes in exactly where it is needed.
Lighting is also something to design with the joinery. Strip lights in shelving, lit display niches and lighting inside wardrobes all need to be detailed before the cabinets are made. It is one of the reasons bespoke joinery and fitted furniture can look so much better than off-the-shelf units, and why we plan lighting and bespoke joinery together.
Warm, efficient and smart: LEDs, dimming and control
LED lighting has made layered schemes far cheaper to run than the halogen downlights of a decade or so ago. A few points make the difference between LEDs that feel cosy and LEDs that feel like an office:
- Colour temperature. For living spaces in winter, warm white light suits most people. Cooler light can work for task areas such as a utility room or garage workshop.
- Brightness in lumens. The Energy Saving Trust recommends comparing bulbs by lumens, which measure brightness, rather than watts, which measure the power they use.
- Dimming. Dimmable fittings and compatible dimmers let one circuit cover bright and relaxed moods. Mixing products that do not match can cause flicker, so we specify them together.
- Building standards. In Scotland, new homes and building work must meet the standard for energy-efficient fixed lighting set out in section 6.5 of the domestic building standards technical handbook. We design our lighting schemes to meet it.
Layered lighting gives you more lights to manage, and that is where smart control helps. Instead of a bank of switches on every wall, lighting can be grouped into scenes such as "evening", "dinner" or "film night" and set from a wall keypad, your phone or your voice. Lights can come on automatically when it gets dark, mimic someone being home while you are away over Christmas, and switch off together when you leave. We first looked at this in our post on how smart home automation will transform Ayr's homes.
Like the rest of the scheme, smart control is easiest and neatest when it is wired in during a build or renovation, so it works with the same system as your heating and security.
Lighting design questions we are often asked
Can I improve the lighting without a full renovation?
Yes, to a point. Lamps on switched sockets, new fittings and dimmers can make a real difference. Anything that needs new cable runs, extra circuits or concealed lighting is best done while other work is going on, such as a kitchen refit or redecoration.
How many downlights does a room need?
Usually fewer than people expect. A grid of downlights across a ceiling tends to make a room feel flat. We work out what each part of the room is used for, then mix ambient, task and accent light to suit.
Do you source the light fittings?
We can. Choosing fittings is part of our interior design service, from feature pendants to the concealed fittings you never see, so they match the rest of the design and the way the house is wired.
Plan your lighting design with RHA Construction
If you are renovating, extending or building in Ayr, Alloway, Prestwick, Troon or anywhere in Ayrshire, talk to us about lighting at the start rather than the end. As a design-and-build builder in Ayr, we bring the layout, the joinery, the wiring and the finishing touches together under one dedicated project manager. Call 07790 666673, email info@rhaconstruction.uk or use the button below to book a consultation.
Bungalow Renovation in Ayrshire: From Small Rooms to Open-Plan Living
Ayrshire has a lot of well-built bungalows on generous plots, from the leafy streets of Ayr and Alloway to Prestwick and Troon. Many were laid out decades ago as a run of small rooms off a central hall, with a narrow kitchen at the back. A bungalow renovation in Ayrshire can turn that layout into bright, open-plan living, often without adding a second storey or moving house.
Whether you are downsizing into a bungalow or have lived in yours for years, here is how we approach opening one up: what is involved structurally, where an extension helps, and the approvals you will need in Scotland.
Why bungalows suit open-plan renovation
Single-storey living is easy to love: everything on one level, gardens on every side and space to grow older in comfort. The weak point is usually the layout. Kitchens are small and cut off from the garden, dining rooms go unused, and the best views are from a bedroom.
Because a bungalow has no floor above most of its rooms, there is often more freedom to rework the plan than in a two-storey house. Walls can come out, ceilings can sometimes be raised, and a rear or side extension can open the house onto the garden. Many bungalows also have useful roof space, which our guide to loft conversions in Ayr covers if you need extra bedrooms as well.
From small rooms to open-plan: what is involved
Every bungalow is different, so the first job is a proper survey of the structure, services and roof. From there, a typical open-plan bungalow renovation brings together:
- Removing or opening up internal walls. Some walls are simple partitions; others carry the roof or ceiling joists and need a steel or timber beam designed by a structural engineer.
- Re-planning the kitchen. Moving the kitchen into the heart of the new space usually means new drainage, water and electrical runs, so it is the right moment to rewire and upgrade heating.
- Bringing in light. Rooflights, larger openings and glazed doors make a deep open-plan room feel bright from front to back.
- Zoning the space. Open-plan works best when cooking, dining and relaxing each have a clear zone, defined by lighting, flooring, joinery and furniture rather than walls.
Our interior design team plans the zones, lighting and finishes alongside the build, and our bespoke joinery can add fitted storage so the open space stays calm and uncluttered. For more layout ideas, see our post on making open-plan living work.
Adding an extension to a bungalow
Sometimes taking walls out is not enough, and the best result comes from combining internal changes with a single-storey extension. Extending to the rear or side gives you a large kitchen, dining and living room that opens straight onto the garden, while the original rooms become bedrooms, a snug or a home office.
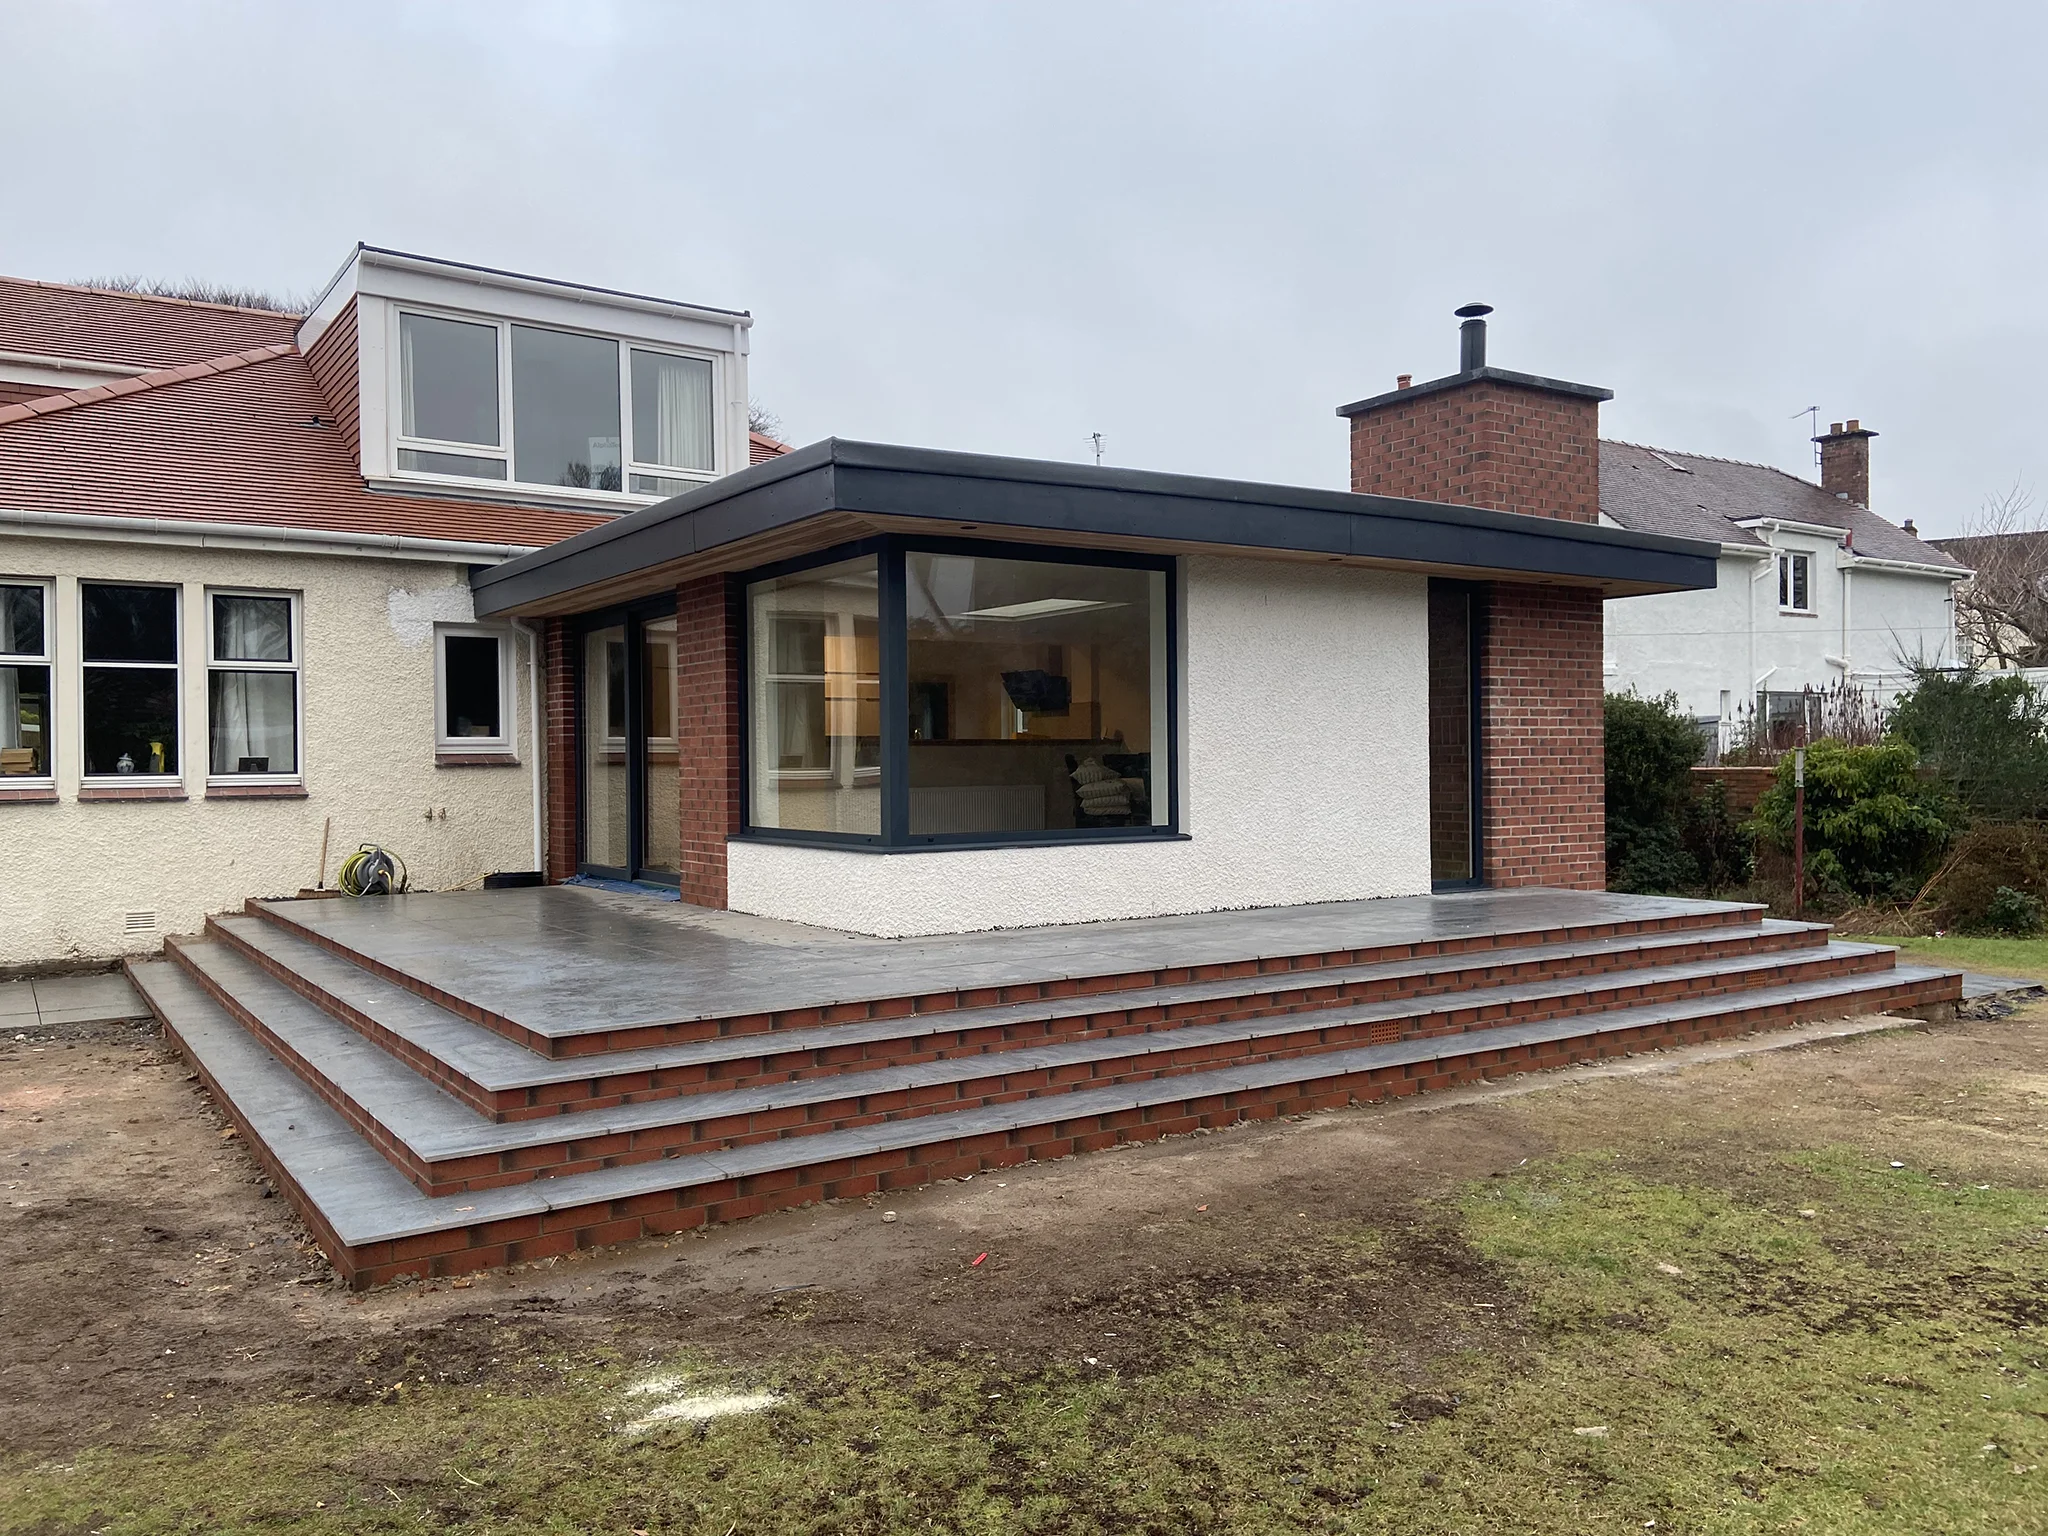
That is exactly what we did at Corsehill Road. The clients wanted to transform their bungalow, which had a small kitchen, into a large open-plan kitchen and living area with a contemporary new design. We also built a double garage to suit their exact needs, finished with cobbled paths and a resin driveway.

Where there is a view, glazing does a lot of the work. At our West Kilbride project, a contemporary extension with floor-to-ceiling glazing created an open-plan kitchen and dining space that makes the most of the coastal outlook.
Planning, building warrants and safety checks
In Scotland, building or removing a load-bearing wall needs a building warrant from the council before work starts, and so does an extension. It is an offence to start work that needs a warrant without one. Our guide to building warrants in South Ayrshire explains the process step by step.
Some extensions to a house can go ahead under permitted development, but others need planning permission, depending on size, position and the property, and changes to the roof often do. We check this early so it does not hold up your programme.
Older bungalows also need a check for asbestos before any strip-out. HSE advises that asbestos can be present in any building built or refurbished before the year 2000, in places such as ceiling coatings, boiler surrounds, soffits and garage roofs. It is only a risk when disturbed, which is why it should be identified, and dealt with by specialists where needed, before walls and ceilings come down.
Getting the most from your bungalow renovation in Ayrshire
A few decisions make a big difference to how the finished house feels:
- Do the hidden work once. Rewiring, heating, insulation and drainage are far cheaper to upgrade while the house is open. Underfloor heating suits open-plan rooms well.
- Think about later life. Level thresholds, wider doorways and a walk-in shower keep a bungalow comfortable for years to come.
- Link inside and out. A terrace or patio at floor level makes the garden part of the living space. Our hard landscaping team can finish the outside to match.
- Keep one team in charge. Structure, kitchen, finishes and landscaping all depend on each other, so a single design-and-build team avoids gaps between trades.

If you are unsure whether to renovate or start again, our earlier guide on whether to renovate or rebuild sets out the questions to ask. Our local building team in Ayr covers Ayr, Prestwick, Alloway, Troon and Monkton.
Frequently asked questions
Can I knock through walls in my bungalow without a building warrant?
Not if the wall is load-bearing. Building or removing a load-bearing wall needs a building warrant in Scotland. We have every wall assessed before work is planned, so you know exactly what is needed.
Can we stay in the house during the work?
Sometimes, depending on the scope. Extensions can often be built with the house still in use until the final knock-through, but a full strip-out is easier with the house empty. Your project manager will plan the stages with you.
How much does a bungalow renovation cost?
It depends on the structure, the size of any extension and the specification of the kitchen and finishes. We will visit, listen to your brief and give you a clear, itemised quote before you commit.
Talk to us about your bungalow
If your bungalow has good bones but the wrong layout, we would be glad to show you what is possible. Every client gets a dedicated project manager from first visit to handover, and we can design, build and finish the whole project.
Call 07790 666673, email info@rhaconstruction.uk or use the button below to arrange a visit.

Coastal Homes in Ayrshire: Building and Renovating by the Sea
A home on the Ayrshire coast comes with something money cannot easily buy: the view across the Firth of Clyde to Arran. It also comes with salt air, driving rain and wind straight off the sea. Whether you are building new or renovating an existing house, the design has to make the most of the first while standing up to the rest. As a coastal home builder in Ayrshire, this is the balance we work to on every seaside project.
At RHA Construction we design and build house extensions, custom new builds and full renovations across Ayr, Prestwick, Alloway, Troon and Monkton. Here is what we think about when a client's plot or house faces the sea.
Why coastal homes in Ayrshire need a different approach
Most of the Ayrshire coastline faces west and south-west, into the prevailing wind. That means rain arrives sideways as often as it falls straight down, and fine salt spray reaches further inland than many people expect. A house that would be perfectly sound in a sheltered street can show problems within a few winters on an exposed seafront plot.
The common issues we see on coastal properties are:
- Water getting into walls through cracked render, poorly detailed window openings or gaps at junctions.
- Corroded metalwork, from wall ties and fixings to gutters, railings and door hardware.
- Tired windows and doors with failed seals, misting units and draughts.
- Wind damage to roofs, ridge tiles, fascias and anything loosely fixed outside.
None of these is a reason not to build or renovate by the sea. They are reasons to specify and detail the work properly from the start.
Designing walls, roofs and finishes for wind-driven rain
In Scotland, the building standards require walls to be designed for the level of exposure to wind-driven rain on the specific site. The Scottish Government's technical handbook guidance on precipitation (Standard 3.10) explains how exposure is assessed and how wall construction should respond. On an exposed coastal plot, that shapes choices such as cavity width, cavity trays over openings and the type of external finish.
In practice, for coastal homes we pay close attention to:
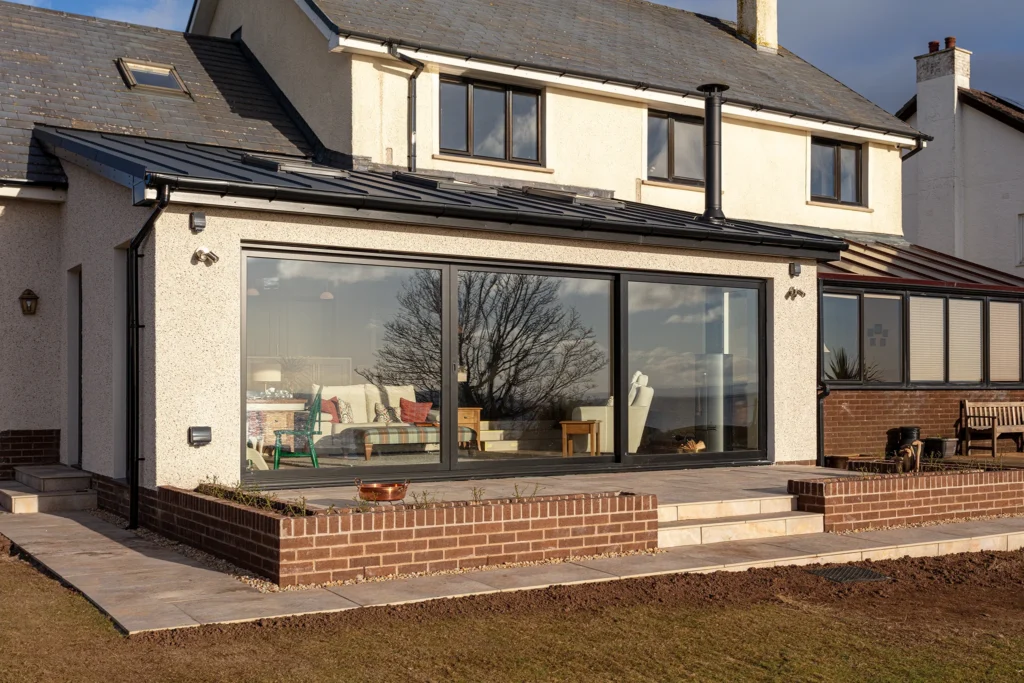
- External finishes. Good-quality render or roughcast, correctly applied with proper beads and movement joints, gives a tough, weatherproof skin. On our Scottish Renovation project we used acrylic roughcast alongside brick and zinc.
- Openings. Most leaks start around windows and doors. Sills, flashings and cavity closers are detailed so water is shed away from the wall, not into it.
- Roofs and rainwater goods. Secure fixing of slates, tiles and ridges, plus gutters and downpipes sized for heavy downpours.
- Metalwork. We specify stainless steel or suitably coated fixings, ties and fittings where salt air would quickly corrode ordinary steel.
Glazing that frames the view and keeps the weather out
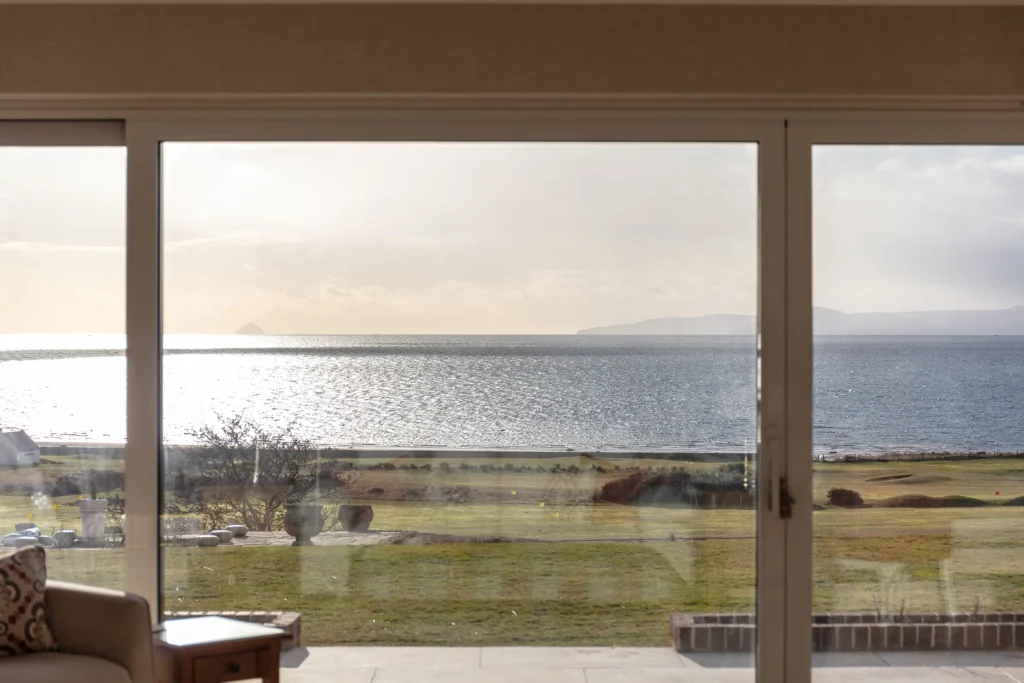
Almost every coastal client wants more glass. On our West Kilbride project in North Ayrshire, we opened up a traditional house into one open-plan kitchen and dining space and added a contemporary extension with floor-to-ceiling windows looking out over the coastline. The view is now part of daily life in the house.
Large glazed walls on an exposed site need more thought than standard windows. Frames, glass and fixings have to cope with wind load, and the units need good seals and drainage to stay watertight in storms. The glazing also has to meet Scottish energy standards, so we balance the size of the openings with the insulation and heating of the rest of the house. Where a seafront elevation catches strong afternoon sun, we consider how the room will feel on a bright summer day as well as a wild January one.
Planning and flood risk on coastal plots
Planning on the coast follows the same process as anywhere else in South or North Ayrshire, but some issues come up more often. Seafront houses are highly visible, so the council will look closely at how a new build or extension sits in views from the shore. Some coastal areas also fall within conservation areas.
Flood risk is the other key check. SEPA publishes flood maps for Scotland that include coastal flooding and future scenarios with climate change. They are a useful first look, although SEPA is clear they are not a property-level assessment. On a low-lying plot we raise flood risk early, because it can affect floor levels, the layout of the site and whether a specialist assessment is needed. As a local builder in Ayr, we know the councils and the coastline well.
Outdoor space and upkeep in sea air
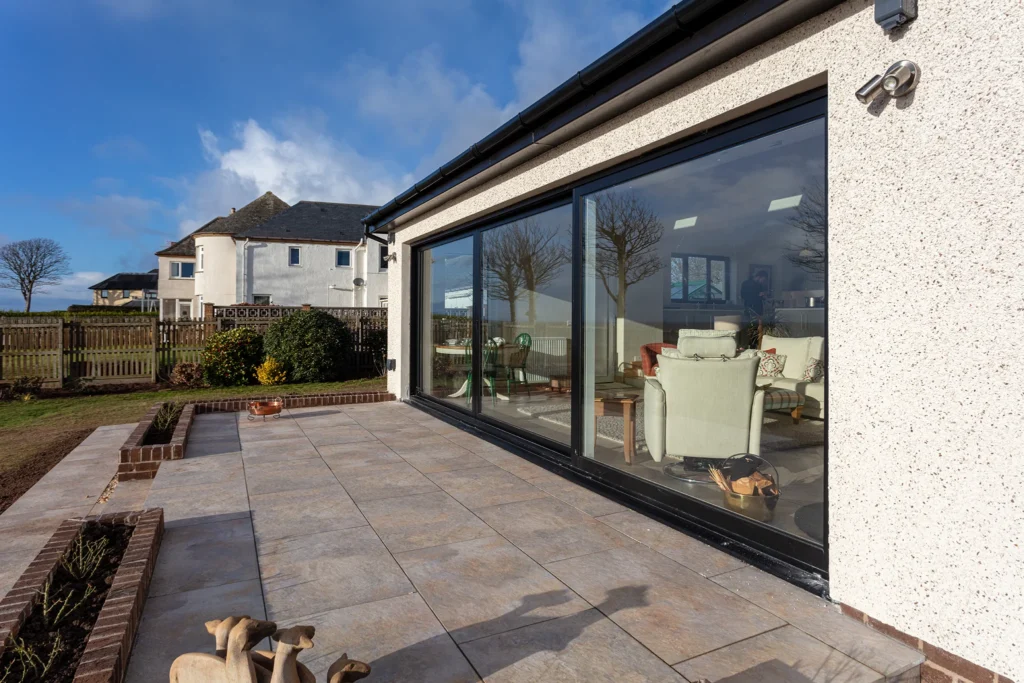
Gardens and driveways by the sea take a battering too. Our hard landscaping team designs patios, terraces, paths and walls with sheltered corners, good drainage and materials that handle salt and frost. A low wall or a well-placed screen can turn a windswept terrace into somewhere you actually sit outside. We covered surface choices in more detail in our post on resin driveways built for coastal weather.
Even a well-built coastal house needs more regular care than an inland one. An annual check of the roof, gutters, render, sealants and external metalwork catches small problems before the weather turns them into big ones. Our property maintenance service can carry out inspections and repairs, and if a storm has already caused damage, our guide to storm damage repairs in Ayrshire explains what to do first.
Coastal homes in Ayrshire: frequently asked questions
Can I have large windows on an exposed seafront house?
Yes. It comes down to the right frames, glass, fixings and detailing for the site's exposure, and balancing the glazing with the energy performance of the whole house. We design these together from the start.
Is it worth renovating an older coastal house rather than rebuilding?
Often, yes. Many older seaside homes are solidly built and can be transformed by opening up the layout, upgrading insulation and windows, and adding an extension towards the view, as we did at West Kilbride. After a site visit we can give you an honest view on renovating or rebuilding. Our construction team handles either route.
Do you build on coastal plots outside Ayr?
We are based in Ayr and work across Ayrshire, including Prestwick, Alloway, Troon and Monkton. Get in touch with details of your plot or property and we will let you know how we can help.
Talk to a coastal home builder in Ayrshire
Whether you are planning a new home with a sea view or want to renovate and extend the one you have, we would be glad to visit and talk it through. Every project has one dedicated project manager from the first drawing to handover, and our in-house design team makes sure the house works for the coast as well as for you. Call 07790 666673, email info@rhaconstruction.uk or use the button below.

Two Storey Extension in Ayrshire or Single Storey? How to Decide
You have decided to extend rather than move. The next big question is whether to build out or build up. A two storey extension in Ayrshire can give you a new kitchen downstairs and an extra bedroom above in one project, while a single storey extension is simpler, quicker to agree with the neighbours and often easier to fit around a garden. Both can transform how a family home works, but they differ on cost, planning and the space you end up with.
At RHA Construction we design and build house extensions across Ayr, Prestwick, Alloway, Troon and Monkton. Here is how we help clients choose between the two, so you can go into your first design meeting with a clear idea of what suits your home.
Start with the space you actually need
Before comparing build types, list what is missing from your home today. The answer usually points one way or the other.
- Living space problems (a cramped kitchen, no room to eat together, no link to the garden) are usually solved on the ground floor. A single storey extension is often all you need.
- Bedroom problems (children sharing, no guest room, no en-suite for the main bedroom) need space upstairs. That points to a two storey extension, or to a loft conversion if the roof allows.
- Both at once is where a two storey extension really earns its keep, because one set of foundations and one roof serve two floors of new rooms.
Think five to ten years ahead too. A growing family, an elderly parent moving in or a move to working from home can all change the brief. It is usually far less disruptive to build the right size once than to extend again later.
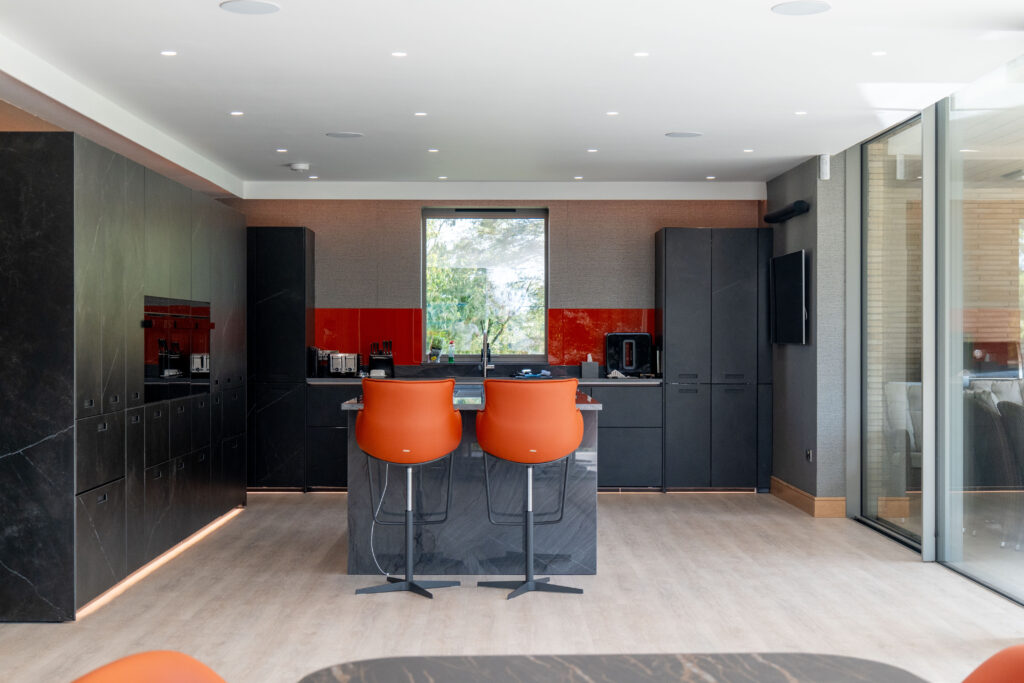
Cost: single versus two storey extension in Ayrshire
We never quote prices without seeing a house, because ground conditions, access, finishes and structural work vary so much. What we can explain is how the costs behave.
- A two storey extension costs more in total, because there is more building, more glazing and more internal finishing.
- It often costs less for each square metre of new space. Foundations, groundworks and the roof are some of the most expensive parts of any extension, and with two storeys you pay for them once but get two floors of rooms.
- Kitchens and bathrooms drive the budget. A ground floor extension that houses a new kitchen can cost more per square metre than a two storey extension containing bedrooms.
- Connecting to the house matters. Opening up rear walls, adding steel beams or reworking the upstairs layout to reach new bedrooms all add cost, whichever option you choose.
A good design-and-build team will price both options at an early stage, so you can weigh the extra space against the extra spend before paying for detailed drawings.
Planning permission and building warrants in Scotland
Scotland has its own planning rules, and they treat the two types of extension quite differently. Householder permitted development (work you can do without a planning application) covers single storey ground floor extensions under Class 1A and extensions of more than one storey under Class 1B, each with its own limits.
The Class 1B limits are much tighter. Among other conditions, a two storey extension must be at least 10 metres from every boundary, and there are no Class 1B rights at all in a conservation area or within the curtilage of a listed building. On most suburban plots in Ayr, Prestwick and Troon, that means a two storey extension will need planning permission from South Ayrshire Council. The Scottish Government's householder permitted development guidance sets out the full conditions for both classes.
Planning is only half the story. Most extensions, single or two storey, also need a building warrant before work starts, to show the design meets Scottish building standards for structure, fire safety, insulation and ventilation. Our plain-English guide to building warrants in South Ayrshire explains the process.
Your plot, your neighbours and your garden
The shape of your plot often makes the decision for you.
- Garden space. A two storey extension gives you the same new floor area on roughly half the footprint, so you keep more lawn and patio. On a tight plot, building up may be the only way to gain a meaningful amount of space.
- Daylight and privacy. A taller extension close to a shared boundary can overshadow a neighbour's garden or windows. Planners look closely at this, so careful siting, roof shape and window placement matter.
- Matching the house. A two storey extension is highly visible, so it needs to sit comfortably with the original building. On sandstone villas and traditional cottages, that might mean matching stone and slate, or a deliberately contemporary contrast in timber, zinc or glass.
- Daylight inside. A single storey extension can take rooflights or a lantern, flooding a kitchen with light from above. A two storey extension relies on wall glazing for the ground floor, so the layout needs more thought.
Living through the build
Every extension brings some disruption, but a two storey build usually reaches further into the house. Upstairs walls may need opening up to connect new bedrooms to the landing, and the scaffolding stays up for longer. Many families stay at home throughout, as our clients did on our Scottish Renovation project, where we carried out major works while they lived in the house. Good sequencing keeps the kitchen and bathrooms usable for as long as possible.
That is where a single point of contact helps. Every RHA client gets a dedicated project manager who plans the order of work, keeps you updated and coordinates trades so the disruption is as short as it can be.
Questions we are often asked
Can I build a single storey extension now and add a storey later?
Sometimes, but only if the foundations and structure are designed for it from the start, and the later storey will need its own planning and warrant approvals. If you think you will want the space, it is usually better value to build both floors at once.
Does a two storey extension always need planning permission in Scotland?
Not always, but usually. It can only be permitted development if it meets all the Class 1B conditions, including being at least 10 metres from every boundary and outside a conservation area. We check this for every project before any design work goes too far.
Is a loft conversion an alternative to a two storey extension?
It can be, if you only need extra bedrooms and your roof has enough height. If you need more living space downstairs as well, an extension is usually the better answer. Our guide to planning a house extension in Ayr covers the early steps either way.
Talk to us about your extension
Whether you are leaning towards a bright single storey kitchen extension or a two storey extension with new bedrooms above, we can help you compare both properly, with honest advice on cost, planning and design. As a trusted builder in Ayr, we handle everything from the first sketch to the final finishes, and our interior design team can make sure the new rooms feel like part of the home from day one.
Call 07790 666673, email info@rhaconstruction.uk or use the button below to arrange a site visit and a no-obligation quote.

Loft Conversions in Ayr: Is Your Roof Space Suitable?
If your family is outgrowing the house but you love where you live, the answer may already be over your head. A loft conversion in Ayr can turn dusty storage into a bedroom, a home office or a quiet den without giving up any garden. The catch is that not every roof space is suitable, and the ones that are still need careful design to meet Scottish building standards.
At RHA Construction we handle loft conversions as part of our work as a builder in Ayr, alongside extensions and renovations across Prestwick, Alloway, Troon and Monkton. Here are the questions we ask on a first visit, so you can judge your attic's potential before paying for drawings.
Is your loft suitable for conversion? Five things to check
You can do a rough check yourself with a torch and a tape measure. Only go into the loft if it is safe to do so, and stand on the joists or boarded areas, never between them.
- Headroom. Measure from the top of the ceiling joists to the underside of the ridge. Remember that new floor insulation and boarding will raise the floor, and insulating the roof will bring the ceiling down, so the usable height ends up lower than what you measure today.
- Roof pitch and footprint. A steeper roof over a wide house gives far more usable floor area than a shallow roof over a narrow one.
- Roof structure. Older Ayrshire homes often have a traditional cut timber roof, with rafters, purlins and open space in the middle. Many homes built from the later 20th century use trussed rafters, the W-shaped timbers that fill the loft. Trusses can still be converted, but the roof needs to be re-engineered with new structural support, which adds to the work.
- Where the stair will go. A loft conversion needs a proper fixed staircase, not a pull-down ladder. The best position is usually above the existing stair, and finding the room for it on the floor below is often the deciding factor.
- Obstacles. Chimney stacks, water tanks, old wiring and any signs of damp or roof leaks all need dealing with. None is a deal-breaker, but each shapes the design.
Storey-and-a-half cottages and traditional villas, common around Ayr, often have rooms partly in the roof already and can be easier to convert than a modern house with a low-pitched truss roof.

Rooflights or dormers: which loft conversion suits your home?
Most loft conversions fall into one of two broad types, and the choice usually comes down to how much headroom you already have.
- Rooflight conversion. The roof shape stays the same and windows are fitted into the slope. It is the least disruptive option and works well where the loft already has generous height.
- Dormer conversion. A dormer projects out from the roof slope to create full-height space and a vertical window. It adds the most usable floor area and is often what makes a bathroom or en-suite possible upstairs. It also has the most visual impact.
On the Ayrshire coast, wind-driven rain is a real test of any new roof opening. Good flashing, correctly specified rooflights and careful detailing around dormer cheeks matter as much as the look of the room inside.
Loft conversions in Ayr: planning permission and building warrants
Scotland has its own rules, so advice written for England does not apply here. There are two separate questions to answer.
Planning permission. Many roof alterations count as permitted development, which means no planning application is needed. The rules are tighter for work on a roof slope that faces a road, and dormers at the front of a house will often need permission. Listed buildings and homes in conservation areas, which you will find in parts of Ayr and Alloway, have additional controls. The mygov.scot guide to roof additions and alterations sets out the basics, and South Ayrshire Council can confirm your own position.
Building warrant. Converting a loft into a room almost always needs a building warrant, even if the outside of the house does not change. The warrant checks the structure, fire safety and means of escape, the stair, insulation and ventilation against the Scottish building standards. Work should not start until the warrant is granted. Our plain-English guide to building warrants in South Ayrshire explains the process step by step.
What a well-designed loft conversion involves
These are the parts that turn an attic into a room that feels like it was always part of the house.
- Structure. Existing ceiling joists were rarely designed to carry a bedroom, so a new floor structure is usually needed. A structural engineer designs this, along with any steels or new supports for the roof.
- Fire safety and escape. Adding a storey changes how you get out of the house in a fire. The design needs a protected route down through the house and suitable smoke and heat alarms, and the details are agreed as part of the warrant.
- Insulation and ventilation. A well-insulated roof keeps the new room warm in winter and stops it overheating in summer, and the roof timbers still need ventilation to avoid condensation. If you have an older stone property, our post on insulating a traditional stone house covers why the right materials matter.
- Heating, power and data. Extending heating, adding sockets and lighting, and running data cables are best planned in from the start, especially if the room will be a home office.
- Storage and finish. The low space under the eaves is perfect for built-in drawers and cupboards. Our bespoke joinery team can scribe units to awkward angles so every corner is used.
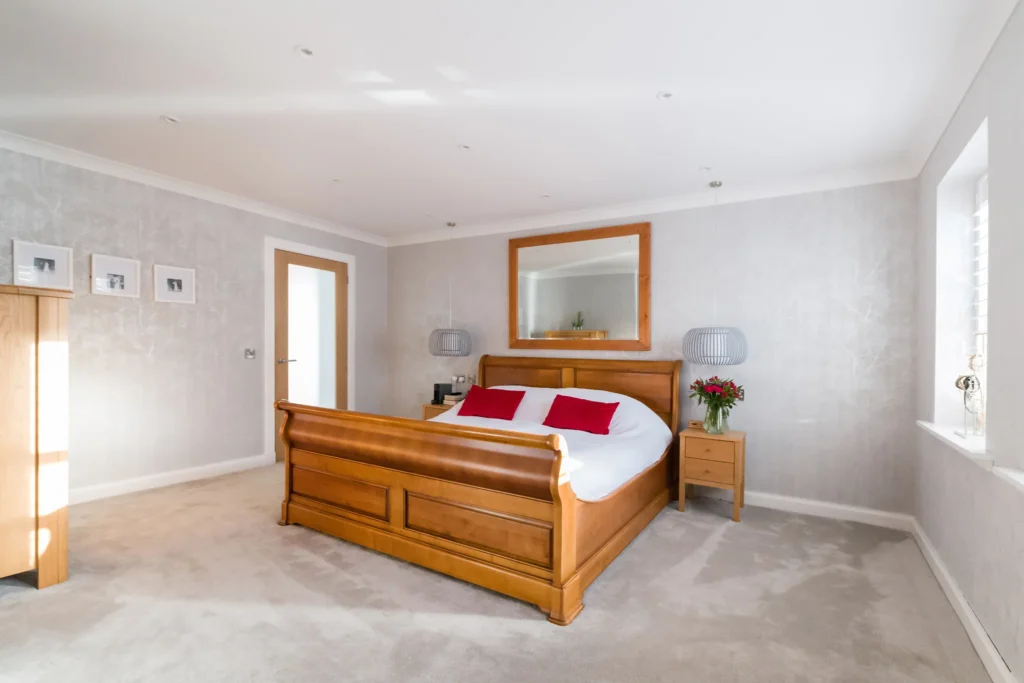
Our interior design service can help with lighting, colours and furniture that suit sloping ceilings, so the new space feels finished rather than squeezed in.
When an extension makes more sense than a loft conversion
Sometimes the honest answer is that the loft is not the best place for the extra room. If the headroom is very limited, the stair would take too much space from the floor below, or you really need a bigger kitchen or living area on the ground floor, a house extension may give you more for your money. Because we design and build both, we can compare the options side by side for your home rather than steering you towards one.
Loft conversion questions we are often asked
Can I use a loft conversion as a bedroom?
Yes, as long as it is designed and built to the building standards for a habitable room and has a building warrant. That covers the structure, a fixed stair, fire safety and escape, insulation and ventilation. A boarded-out loft without a warrant is not a bedroom, which can cause problems when you sell.
Do you handle the drawings and the building warrant?
Yes. As a design-and-build contractor we take the project from first measurements through design, structural input and the warrant application to the finished room. You can read more about how we work on our company page.
Find out if your loft can be converted
If you are wondering whether there is a bedroom, office or playroom hiding in your roof space, we would be happy to take a look. We will check the headroom, structure and stair position, talk through planning and warrant requirements, and tell you plainly whether a loft conversion or an extension is the better route for your Ayr home.
Call 07790 666673, email info@rhaconstruction.uk or use the button below to arrange a no-obligation consultation.

Planning an En-Suite Bathroom Renovation in Ayrshire
An en-suite is one of those changes you notice every single day. No more queueing for the family bathroom on a school morning, somewhere private for guests, and a main bedroom that finally feels like a retreat. It is also one of the most requested parts of the renovations we carry out, and one of the easiest to get wrong if the planning is rushed. This guide is for homeowners thinking about a bathroom renovation in Ayrshire, whether that means fitting a new en-suite into an existing bedroom, adding one as part of an extension or upgrading a tired shower room. It covers where an en-suite can go, what happens behind the walls, the building standards side in Scotland and the design choices that make a compact room feel generous.
We design and build en-suites as part of wider projects across Ayr, Alloway, Prestwick and Troon. On our period home renovation in Alloway we redid all five bathrooms and formed a new one in space freed up by removing a chimney stack.
Where can an en-suite go?
The first question is not tiles or taps, it is space and drainage. There are usually three options:
- Borrowing space from the bedroom. A new stud wall can take a corner or one end of a large bedroom. This works well in older Ayrshire houses with generous rooms, as long as the bedroom is still comfortable afterwards.
- Using a neighbouring room. A box room, large cupboard or part of a landing can become the en-suite, sometimes alongside a walk-in wardrobe.
- Building it in from the start. When you are already extending, the en-suite can be designed into the new space. At Burton Cottage we built a walk-in wardrobe and en-suite extension, and at our Scottish Renovation project every bedroom was given its own en-suite, including Jack-and-Jill en-suites in a new bedroom extension.
Wherever it goes, the en-suite needs a route for waste water. Toilets need a larger pipe and a steady fall to the soil stack, so a position close to an existing stack, or directly above the kitchen or main bathroom, usually keeps the work simpler. If the best spot is further away, there are solutions, but they need to be planned before anything is built.

What a bathroom renovation in Ayrshire involves behind the walls
The finishes are what you see, but the work that decides whether a bathroom lasts happens before the first tile goes on.
- Floors and structure. We check the joists can take the weight of a tiled floor, a stone basin or a freestanding bath, and strengthen them if needed. In older properties this often means lifting the floorboards anyway.
- Waterproofing. Showers, and especially walk-in or level-access showers, need a properly waterproofed area beneath the tiles. Grout alone is not a barrier to water.
- Ventilation. Scottish homes spend a lot of the year with the windows shut. An extractor fan ducted to the outside, sized for the room, is what keeps condensation and mould off the ceiling and away from the bedroom next door.
- Hot water and heating. An extra shower adds demand. We check your boiler or cylinder can supply it, and consider a heated towel rail or underfloor heating so the room is warm on a dark January morning.
- Electrics. Lighting, shaver points, mirrors and fans in a bathroom must follow the zone rules of the UK wiring regulations (BS 7671), which limit what can go near water. We plan these early so cables are in place before the walls are closed.
In period homes there is often more to uncover: old lead or iron pipework, uneven lath-and-plaster walls and floors that are far from level. On the Alloway project the whole house was rewired and replumbed, which made it possible to put each bathroom exactly where it worked best. Our guide to period property renovation in Alloway covers that kind of project in more detail.
Building warrants and en-suites in Scotland
Replacing an existing bathroom like for like does not usually need a building warrant. Forming a new en-suite in an existing house is on the list of work that often does not need a warrant either, but there are conditions, and the work must still meet the Scottish building standards for drainage, ventilation, electrics and safety. If the en-suite is part of an extension, a loft conversion or a structural change such as removing a wall, it is normally covered by the building warrant for that wider work.
Because the rules depend on your house and exactly what is being done, we confirm the position at the design stage. The mygov.scot page on building warrants explains how the system works, and South Ayrshire Council's building standards guidance covers the local process. Listed buildings can also need listed building consent for internal changes, so check before you plan anything in a listed home.
Design choices that make a small en-suite feel bigger
Most en-suites are smaller than the family bathroom, so every centimetre counts. The ideas we come back to most often are:
- Wall-hung basins and toilets, which leave the floor visible and make cleaning easier.
- A walk-in shower with a single glass panel in place of a bath, so the room reads as one open space.
- Large-format tiles with fewer grout lines, carried from floor to wall for a calm, continuous finish.
- Built-in storage, such as recessed niches in the shower and a bespoke vanity unit made to fit an awkward alcove or the slope of a roof.
- Layered lighting, with a backlit mirror at the basin and soft, low-level light for night time.
An en-suite should also feel like part of the bedroom it serves. Matching the brassware to the bedroom ironmongery, or carrying a wall colour or timber finish through, ties the two rooms together. Our interior design team can help with finishes, lighting and fittings, and our post on bespoke joinery and fitted furniture shows where made-to-measure pieces earn their place.

En-suite FAQs
How much space does an en-suite need?
Less than most people expect, if the layout is right. A shower, basin and toilet can fit into a compact room, and a corner or end wall of a large bedroom is often enough. We measure up and draw a layout before you commit to anything.
Can we stay in the house while the work is done?
Usually, yes. As long as another bathroom stays in use, most families live at home during an en-suite project. We plan the noisy and dusty stages and the times the water has to be off so you know what to expect.
Do you only fit bathrooms as part of bigger projects?
Bathrooms are often part of a wider renovation or extension, but bathroom fitting is also one of the services we offer as a local builder in Ayr. Get in touch with what you have in mind and we will tell you honestly how we can help.
Plan your en-suite with RHA Construction
From a new shower room squeezed into a corner to a full suite of bathrooms in a period home, we handle the design, structure, plumbing, electrics and finishes with one dedicated project manager from start to finish. If you are also thinking about more space, our guide to planning a house extension in Ayr and our extensions service are a good next step. As your local builder in Ayr, we are happy to visit and talk it through. Call us on 07790 666673, email info@rhaconstruction.uk or use the button below to arrange a consultation and quote.

Patios and Terraces for Ayrshire Gardens: Materials That Last
A patio in Ayrshire has to cope with a lot. Rain blowing in off the Firth of Clyde, salt in the air along the coast, winter frosts, moss in the shady corners and, when the sun does come out, plenty of people wanting to sit on it. The right material, laid on the right base, will look good and stay level for decades. The wrong one can crack, stain, turn green or become slippery within a few winters. This guide is for homeowners comparing patio installers in Ayrshire and trying to choose between sandstone, porcelain, granite, setts and the rest. It covers what lasts, what it takes to look after, and the groundwork that makes the real difference.
Our in-house team designs and builds patios, terraces, paths and garden features across Ayr, Prestwick, Alloway and Troon, usually as part of a wider build. Here is what we would talk you through at the first site visit.
Patio materials compared for Ayrshire weather
Most patio problems in the west of Scotland come back to water. When water soaks into a slab or a joint and then freezes, it expands and slowly breaks the surface apart. Water that sits on a patio feeds moss and algae, which make it slippery. And water that cannot drain away softens the ground underneath, so slabs start to rock and sink.
That gives you three simple tests for any material: how much water it absorbs, how it copes with frost, and how easy it is to keep clean. Grip matters too, because a patio that is lovely in July is no use if it is treacherous in November.
| Material | Strengths | Watch out for | Upkeep |
|---|---|---|---|
| Porcelain paving | Very low water absorption, stain resistant, crisp modern look | Needs an outdoor-rated slab with a textured finish, and careful cutting | Low: an occasional wash |
| Natural sandstone | Warm colours that suit traditional Ayrshire stone and render | More porous, so it can weather and green in shade | Medium: regular cleaning, sealing is optional |
| Granite | Very hard and dense, excellent for steps, edges and kerbs | Higher material cost; flamed finishes give the best grip | Low |
| Clay pavers and setts | Small units that flex with the ground and look right on period homes | More joints to keep weed-free | Medium: brush and top up joints |
| Concrete flags | Lowest cost, wide range of styles | Colour can fade and the surface can wear over time | Medium |
For most of our clients the choice comes down to porcelain for a clean, contemporary terrace next to an extension, or sandstone, granite and setts for a softer, more traditional feel. Mixing them often works best: porcelain or flags for the main seating area, granite or brick for steps and borders, and setts for paths.

Why the groundwork matters more than the slab
Ask any experienced patio installer and they will tell you the same thing: you are paying for what is underneath. A beautiful slab on a poor base will fail; a modest slab on a good base will last. A well-built patio needs:
- Proper excavation. Topsoil and soft ground removed, down to a firm formation.
- A compacted sub-base. Laid and compacted in layers, to a depth that suits the ground conditions.
- A full bed under every slab. Spot-bedding (a few dabs of mortar under each corner) leaves voids that fill with water and lead to rocking and cracking.
- Falls away from the house. A gentle slope so rain runs off the surface and away from walls, doors and air bricks, never towards them.
- The right levels at the door. The patio should sit safely below the damp-proof course, with drainage where it meets a level threshold.
- Durable joints. A jointing compound or mortar suited to the material, so weeds and ants do not move in.
Porcelain needs particular care. Because it absorbs so little, it relies on a priming slurry on the back of each slab to bond to the bed. Skip that step and slabs can work loose. It is one of the first things we check when we are asked to repair someone else's patio.
Raised terraces, steps and planning
On a sloping plot, or where a new extension sits higher than the garden, a raised terrace with wide steps can make the outdoor space feel like part of the house. At Corsehill Road we built a terrace around a new extension, with brick steps leading down to the lawn.

A ground-level patio at the back of a house is usually permitted development in Scotland. Raised platforms are different: decking or a terrace with a floor more than 0.5 metres above the ground generally needs planning permission, and there are extra limits in conservation areas and at listed buildings. The mygov.scot guide to adding decking or a raised platform sets out the basics. If the new surface goes between your house and the road, the rules on porous surfaces apply, as explained in the guide to laying a hard surface. We check this at the design stage so there are no surprises.
Choosing patio installers in Ayrshire
A patio is a big outdoor floor, so it is worth asking any installer a few questions before you sign:
- How deep will the sub-base be, and what goes into it?
- Will the slabs be fully bedded, and primed if they are porcelain?
- Which way will the water go, and how will the patio meet the house?
- Can I see patios you laid a few years ago, not just last month?
- Who looks after planning questions, drainage and any steps or walls?
Because we build houses as well as gardens, our patios are planned alongside the extension, garage or garden room they connect to, with levels, drainage, lighting and power sorted before the paving goes down. At Burton Cottage that meant a sheltered courtyard garden and resin driveway designed with the rest of the renovation, and at our Scottish Renovation project the entrance walkways were designed in-house to suit the new extensions. If you are planning a new driveway at the same time, our guide to resin driveways for coastal weather covers that side, and our garden room office guide has ideas for using the garden all year.
Patio FAQs
Can a patio be laid in winter?
Excavation and sub-base work can often go ahead, but mortar and jointing should not be laid in frost or heavy rain. Winter is a good time to design the patio and book the work, so it is ready for spring.
Is porcelain slippery when wet?
It depends on the slab. Outdoor porcelain should have a textured, anti-slip finish; smooth indoor tiles should never be used outside. Keeping the surface clear of moss and leaves matters for any material.
Can you replace or relevel an old patio?
Yes. Sometimes the existing slabs can be lifted and relaid on a new base; sometimes it is better to start again. We will look at the base and drainage before recommending either.
Plan your patio or terrace with RHA Construction
Whether it is a simple patio outside the back door or a terrace, steps and courtyard garden around a new extension, we can design and build it for you anywhere in and around Ayr. As your local builder in Ayr, we handle everything from groundwork to the final joint. Call us on 07790 666673, email info@rhaconstruction.uk or use the button below to arrange a site visit and quote.