

A bespoke home bar in Ayrshire has become one of the most requested features in the homes we renovate. With the nights drawing in and Christmas on the way, more of us are entertaining at home, and a well-designed bar gives friends and family somewhere to gather that feels special. Done properly, it is not a piece of furniture pushed against a wall. It is a room, or part of a room, designed and built around the way you like to host.
At RHA Construction we have designed and built bespoke bars as part of larger renovations, and this guide shares the ideas and lessons from those projects: where to put a bar, the details that make it work, and how the build comes together.
Why a bespoke home bar beats an off-the-shelf unit
Ready-made bar units are designed to fit any room, which means they rarely fit yours perfectly. A bespoke bar is made for the space it sits in. The counter can run the full width of an alcove, the shelving can be sized to your bottles and glassware, and the finishes can match the panelling, flooring and colours of the rest of the room.
It also lets you plan the practical side from the start: power for fridges and lighting, cable routes for a television or sound system, and water and drainage if you want a sink. These are much easier, and much tidier, to build in than to add later. Our bespoke joinery team makes the bar, cabinetry and panelling to measure, so everything lines up.
Choosing the right room for your bar
The best location depends on how you entertain. The options we see most often are:
- A spare reception room. Many older Ayrshire homes have a second sitting room or dining room that is rarely used. Turning it into a bar and entertaining room gives it a purpose.
- A games room. Pairing a bar with a pool table, comfortable seating and a television creates a space the whole household uses, not just at parties.
- Part of an open-plan kitchen and living area. A bar counter can sit at the edge of a kitchen, so the host is never cut off from guests.
- A converted garage or outbuilding. This keeps noise away from the main house, though it usually means more work on insulation, heating and services.
Fitting a bar in an existing room is usually minor work, but if the project involves removing a load-bearing wall, altering the structure or converting a garage into a room, you will normally need a building warrant from South Ayrshire Council before work starts. Even where no warrant is needed, the work must still meet Scottish building standards. We check this at the design stage so there are no surprises.
Ideas from our bespoke home bar projects
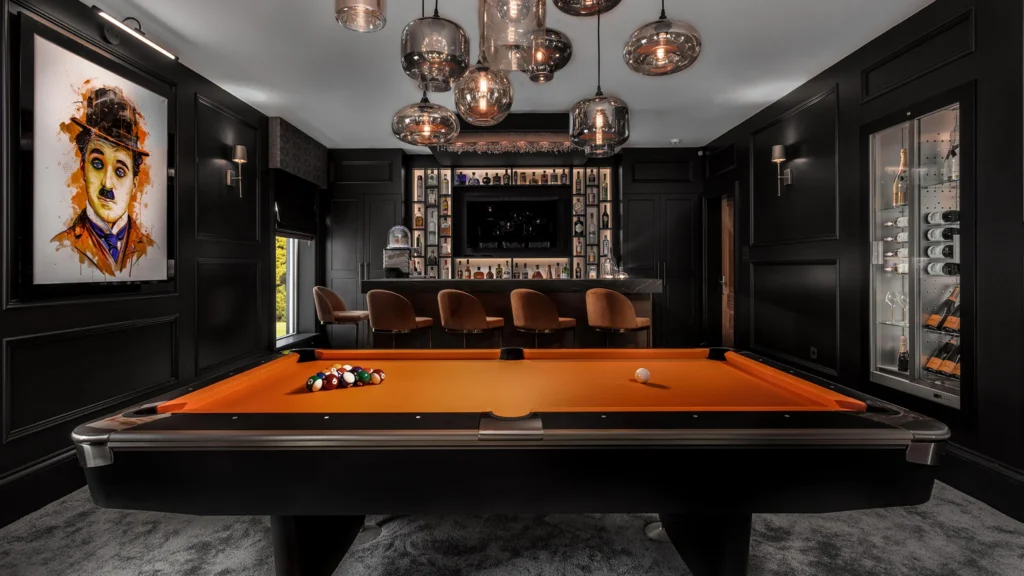
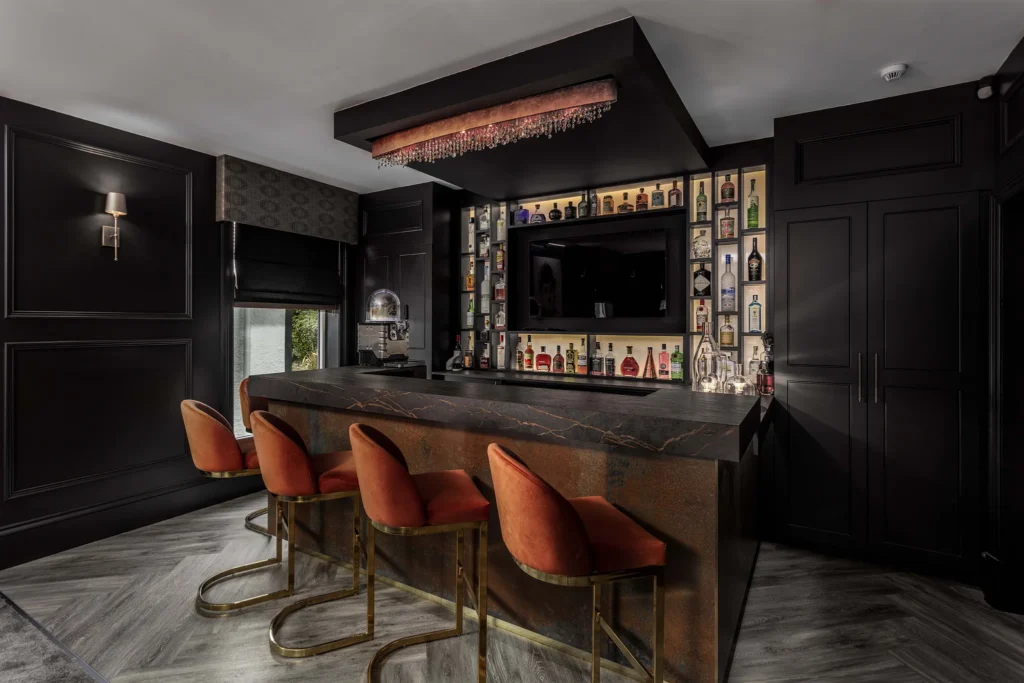
At our Nolten project, the clients wanted a functional bar and entertainment area. Our team stripped the room back to the original lath and plaster and fully timber panelled it before building the bar. The dark panelling gives the room warmth and depth, and the finished space combines a bar with backlit bottle shelving and a built-in television, upholstered bar stools, a pool table and comfortable chairs. It is a room designed for long evenings with friends.
In our period home renovation in Alloway, the bar was part of a full back-to-brick refurbishment of a five-bedroom house. The client wanted a dedicated zone for entertaining, so we formed a new bar reception area with a fully bespoke bar, designed from scratch to their exact specification. We wrote about the wider renovation in our guide to period property renovation in Alloway.
The common thread is that each bar was designed with the room around it. The panelling, lighting, seating and storage were all planned together, rather than added piece by piece.
Design details that make a home bar work
Whatever the style, these are the details we talk through with every client:
- Counter and seating. Agree the counter height first, then choose stools to suit it, and allow enough space behind the stools for people to move around.
- Display and storage. Open shelving shows off bottles and glassware; closed cupboards hide everything else. Most bars need both.
- Lighting. Backlit shelves, a lit canopy over the counter and dimmable wall lights let the room change from bright to relaxed. Our smart automation service can put lighting scenes, music and the television on one control.
- Refrigeration. Under-counter fridges and wine coolers need ventilation space and their own power, so they are planned into the joinery from day one.
- Water and drainage. A bar sink is a real convenience, but it depends on a sensible route for supply and waste pipes. We check this before the layout is fixed.
- Finishes. Bar tops take spills and knocks, so choose durable surfaces. Timber panelling, upholstery and flooring can then set the tone of the room.
Our interior design team can pull these choices together, from colours and textiles to furniture and lighting, so the bar and the room feel like one finished space. If you are interested in the technology side, our article on smart home automation in Ayr covers what is possible.
How we design and build a bespoke bar
Every project starts with a conversation about how you want to use the space. From there, we work through the same stages each time:
- Brief. We visit, look at the room and agree what the bar needs to do, from the number of seats to the drinks you want on display.
- Design. We draw up the layout, joinery and lighting, and check whether any consents are needed.
- Preparation. Any strip-out, electrical and plumbing first fix and plastering or panelling happen before the bar goes in.
- Joinery and fit-out. The bar, shelving and cabinetry are made to measure and fitted, followed by lighting, appliances and finishes.
Throughout, you have a dedicated project manager who coordinates every trade, so you have one point of contact from the first visit to handover. You can read more about how we work on our company page.
Bespoke home bar FAQs
How much space do I need for a home bar?
Less than you might think. A compact bar can fit into an alcove or along one wall, while a full bar with seating suits a dedicated room. Because a bespoke bar is made to measure, we design it around the space you have.
Can a home bar be added as part of a wider renovation?
Yes, and that is often the best time to do it. Both of the bars described above were built as part of larger projects, which made it easier to plan the power, lighting and finishes at the same time as the rest of the work.
Do I need a building warrant for a home bar?
Fitting a bar in an existing room usually does not need one, but structural changes, such as removing a load-bearing wall, or converting a garage into a room, normally do. We will tell you at the design stage, and if a warrant is needed we can help you through the application.
Plan your bespoke home bar with RHA Construction
If you would like a bar that is made for your home and the way you entertain, we would love to hear about it. Whether it is a single wall in a sitting room or a full games room, we can design and build it from start to finish. Call 07790 666673, email info@rhaconstruction.uk or use the button below to arrange a no-obligation consultation.