

Christmas is when many families spend the most time under one roof, and it is often when the bigger question comes up: would it make sense to live closer all year round? Perhaps a parent is finding their own house harder to manage, or grown-up children need a foothold while they save. A granny annexe in Ayrshire, or a purpose-built family extension, can give everyone their own front door while keeping help, company and childcare a few steps away.
At RHA Construction we design and build extensions, garden buildings and new homes across Ayr, Prestwick, Alloway, Troon and the wider county. This guide covers the main options, what makes an annexe work day to day, and the Scottish consents to plan for.
The reasons we hear most often:
- Care and reassurance. An older relative can keep their independence with family close by if they need a hand.
- Childcare. Grandparents living next door can make school runs and working days far easier.
- Adult children. A self-contained space gives them privacy while they save for a home of their own.
- Staying put. If you love your house, your street and your schools, extending can be a better answer than selling two homes and buying one bigger one.
Three ways to build a granny annexe in Ayrshire
1. An attached annexe extension
A single storey extension with its own bedroom, shower room and living area, linked to the main house by an internal door, is often the simplest route. It shares the house’s services, keeps everyone close and, when the time comes, can become a guest suite, a ground-floor bedroom or a family room. Our guide to choosing between a single or two storey extension explains how the options compare.
2. A detached garden annexe
Where the plot allows, a separate building in the garden gives the most privacy for both households. It needs to be built as proper living accommodation, with insulation, heating, drainage and fire safety to suit, so it is a step up from a garden office or summerhouse. Our garden room service and in-house designers can help you work out what your garden can take.
3. Converting an existing garage or outbuilding
An attached or detached garage can sometimes be converted, particularly if it is well built and has room for windows. At Burton Cottage we turned an old garage into an open-plan kitchen and built a new double garage, alongside a living room extension and a walk-in wardrobe and en-suite extension. The same thinking can apply to an annexe: reuse what works, and build new where it gives a better result.
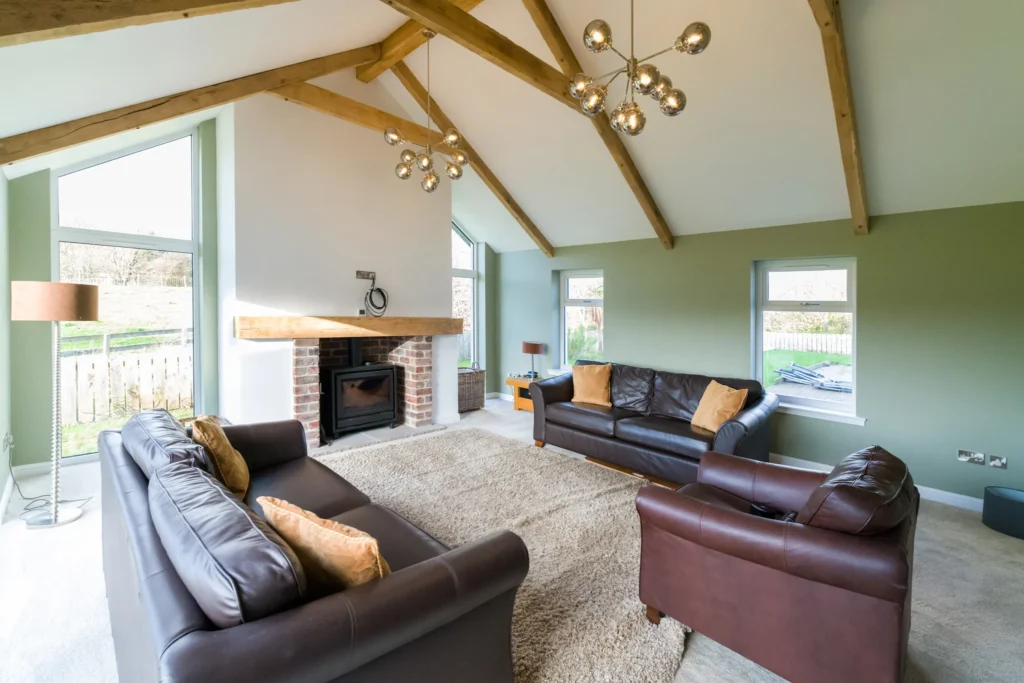
Designing an annexe for independence and comfort
The best annexes feel like a home in their own right, not a spare room at the end of a corridor. These are the points we talk through with every client:
- Its own entrance. A separate front door gives both households privacy, with a connecting door that can be locked from either side.
- Step-free and future-proofed. Level thresholds, wider doorways, a level-access shower and space to turn a wheelchair are much easier to build in now than to add later.
- A proper kitchen or kitchenette. Even a compact one makes a real difference to independence.
- Sound and heat. Good insulation between the annexe and the main house matters, and separate heating controls let each household stay comfortable. Our smart automation team can add app-based heating, door entry and alerts for extra peace of mind.
- Light and outlook. Large windows and a view of the garden help an annexe feel generous rather than tucked away.
Planning permission and building warrants for annexes in Scotland
Annexes need more care with consents than most garden buildings, because they are designed for someone to live in. In broad terms:
- Planning permission. Scotland’s householder permitted development rights cover some extensions and garden buildings, but a space where someone sleeps, cooks and lives is generally not treated as an ordinary garden outbuilding. Most annexes, and especially detached ones, need planning permission. The Scottish Government’s guidance on householder permitted development rights sets out the limits.
- Building warrant. Living accommodation must meet the Scottish building standards, so you will almost always need a building warrant before work starts. See mygov.scot and our plain-English guide to building warrants in South Ayrshire.
- Use. Councils usually expect an annexe to stay linked to the main house, used by family or household members rather than let out separately. Conditions like this are common, so it is worth knowing what you want long term.
- Council tax. A fully self-contained annexe may be banded separately by the local assessor, so check how yours is likely to be treated before the design is fixed.
We look at the planning position at our first visit and prepare the drawings and applications as part of the design stage, so you are not left chasing paperwork.
How we approach annexe and family extension projects
As a design-and-build company, we handle the whole project from first sketches to handover, and every client has a dedicated project manager, as set out on our company page. That matters on an annexe project, because the main house is usually still lived in while we build.
On our Scottish Renovation project, we renovated the main house while the clients continued to live there, then added two extensions, one of them a bedroom wing with Jack-and-Jill en-suites and walk-in wardrobes. Careful phasing and clear communication kept disruption to a minimum.
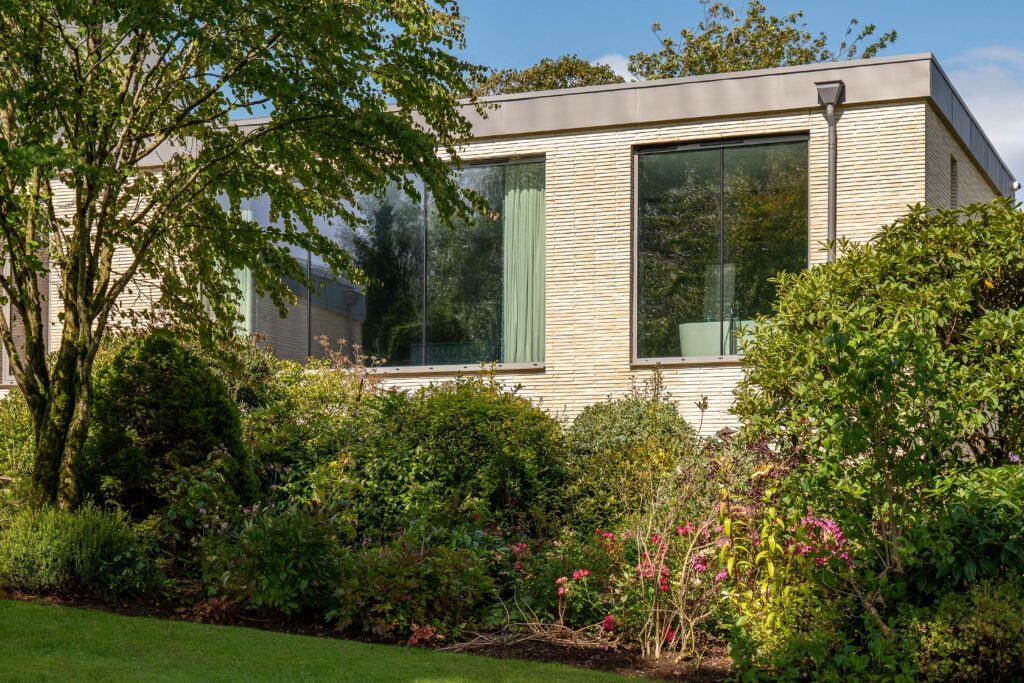
Winter is a good time to start. Design work, surveys and applications can all happen over the coming months, ready for building work as the weather improves.
Granny annexes in Ayrshire: frequently asked questions
Is an attached annexe or a garden annexe better?
It depends on your plot, your budget and how much independence each household wants. Attached annexes are usually simpler to connect to services and easier to adapt later. Detached annexes give more privacy but need more space and, in most cases, planning permission.
Can an annexe be used for something else later?
Yes, if it is designed with that in mind. Many become guest suites, home offices or a teenager’s space. We plan layouts so the room stays useful when family circumstances change, within any planning conditions that apply.
How much does a granny annexe cost?
Costs depend on size, specification, ground conditions and how much of the existing house is affected, so we do not quote a figure without seeing the site. After a visit we give you a clear, itemised quote and talk through where you can save and where it is worth spending.
Talk to us about a granny annexe or family extension
If you are thinking about bringing the family closer together, we would be glad to help you work out the best option for your home. As a local builder in Ayr, we know the councils, the coastal weather and the materials that suit Ayrshire homes. We will visit, listen to what everyone needs and give you honest advice on design, consents and budget.
Call 07790 666673, email info@rhaconstruction.uk or use the button below to arrange a consultation and a no-obligation quote.