

In mid-winter, Ayr gets only around seven hours of daylight, so for much of the season our homes run on artificial light. A single ceiling pendant in the middle of each room rarely does that job well: it leaves corners gloomy, throws harsh shadows and makes a living room feel the same at 4pm as at 10pm. Good lighting design changes how a home feels through the dark months. If you are planning a renovation, an extension or a new build and want to get lighting design in Ayrshire right, this guide explains how layered lighting works and why it pays to plan it early.
At RHA Construction, lighting is part of our interior design service, from space planning to sourcing the fittings themselves, and it ties in with the smart home automation we install.
What layered lighting means
Lighting designers talk about layers. Rather than relying on one source, a room has several, each with its own job, which you can use together or on their own:
- Ambient light. The general background light that lets you move around safely. Recessed downlights, a well-chosen pendant or concealed lighting bounced off the ceiling all do this.
- Task light. Focused light where you work: over the kitchen worktop and hob, beside the bed, at a desk or at the bathroom mirror.
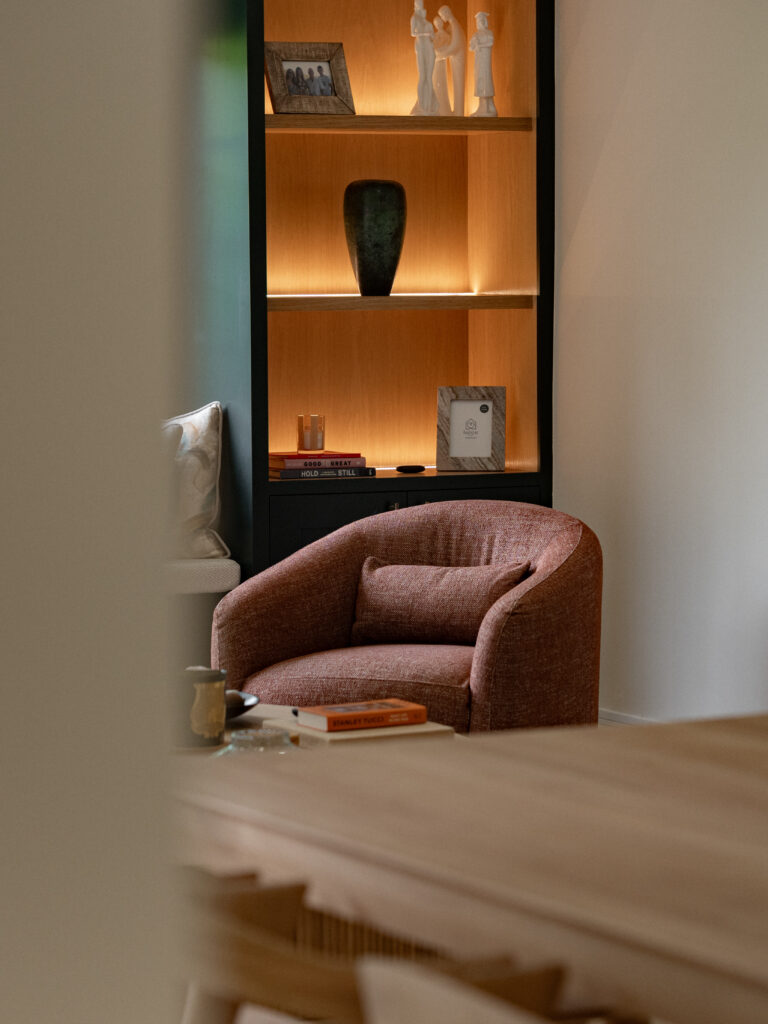
- Accent light. Light that picks out something worth seeing, such as shelving, artwork, a stone wall or a fireplace.
- Decorative light. Fittings that are features in their own right, like a statement pendant over a dining table or wall lights in a hallway.
On a dark November evening, switching off the bright overhead lights and leaving the accent and lamp layers on is what makes a room feel warm. In the morning, the ambient and task layers do the hard work.
Lighting design for Ayrshire homes, room by room
Every house is different, but these are the starting points we use in homes across Ayr, Alloway, Prestwick and Troon:
- Kitchens. Downlights for general light, strip lighting under wall units to light the worktop, and pendants over an island or table on their own switch or dimmer so the space can shift from cooking to dining.
- Open-plan living. Separate circuits for each zone, so the kitchen can be dimmed while the sitting area stays bright, or the other way round. We covered zoning in more detail in our guide to making open-plan living work.
- Living rooms. Fewer overhead lights than you might think, and more wall lights, lamps on switched sockets and lighting built into shelving or alcoves.
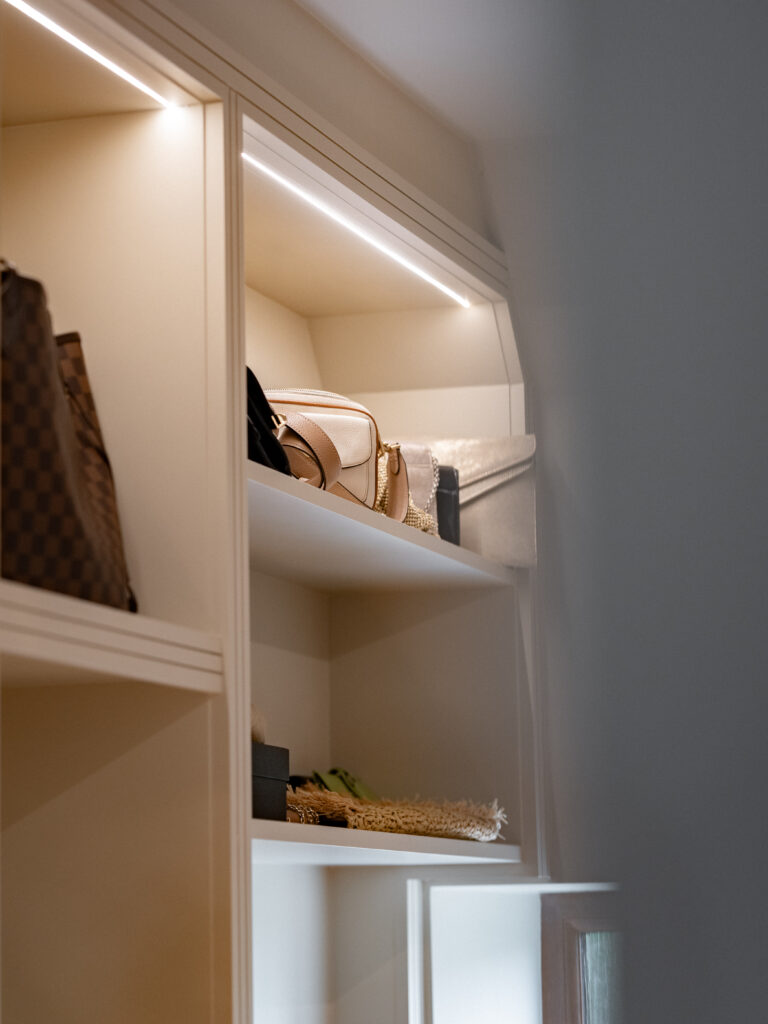
- Bedrooms. Reading lights each side of the bed with their own switches, soft wall lights and gentle light in wardrobes.
- Bathrooms. Good, even light at the mirror for shaving and make-up, and low-level night lighting. Fittings near water must be rated for their position, which is one reason bathroom lighting belongs in the plan from the start.
- Halls and stairs. Low-level step or skirting lights that are safe at night without waking the house.
Why lighting should be planned before the plaster goes on
Most of what makes layered lighting work is hidden in the walls and ceilings: the cable runs, the switch positions, the separate circuits and the recesses for concealed strips. That is easy to get right while a room is stripped back, and disruptive to add once it has been plastered and decorated.
On our period home renovation in Alloway, the house was fully rewired as part of a back-to-brick refurbishment, which meant the lighting could be designed around how the family wanted to use each room rather than where the old sockets happened to be. The same applies to an extension or a custom new build: we agree a lighting layout with you alongside the floor plan, so the electrical first fix goes in exactly where it is needed.
Lighting is also something to design with the joinery. Strip lights in shelving, lit display niches and lighting inside wardrobes all need to be detailed before the cabinets are made. It is one of the reasons bespoke joinery and fitted furniture can look so much better than off-the-shelf units, and why we plan lighting and bespoke joinery together.
Warm, efficient and smart: LEDs, dimming and control
LED lighting has made layered schemes far cheaper to run than the halogen downlights of a decade or so ago. A few points make the difference between LEDs that feel cosy and LEDs that feel like an office:
- Colour temperature. For living spaces in winter, warm white light suits most people. Cooler light can work for task areas such as a utility room or garage workshop.
- Brightness in lumens. The Energy Saving Trust recommends comparing bulbs by lumens, which measure brightness, rather than watts, which measure the power they use.
- Dimming. Dimmable fittings and compatible dimmers let one circuit cover bright and relaxed moods. Mixing products that do not match can cause flicker, so we specify them together.
- Building standards. In Scotland, new homes and building work must meet the standard for energy-efficient fixed lighting set out in section 6.5 of the domestic building standards technical handbook. We design our lighting schemes to meet it.
Layered lighting gives you more lights to manage, and that is where smart control helps. Instead of a bank of switches on every wall, lighting can be grouped into scenes such as “evening”, “dinner” or “film night” and set from a wall keypad, your phone or your voice. Lights can come on automatically when it gets dark, mimic someone being home while you are away over Christmas, and switch off together when you leave. We first looked at this in our post on how smart home automation will transform Ayr’s homes.
Like the rest of the scheme, smart control is easiest and neatest when it is wired in during a build or renovation, so it works with the same system as your heating and security.
Lighting design questions we are often asked
Can I improve the lighting without a full renovation?
Yes, to a point. Lamps on switched sockets, new fittings and dimmers can make a real difference. Anything that needs new cable runs, extra circuits or concealed lighting is best done while other work is going on, such as a kitchen refit or redecoration.
How many downlights does a room need?
Usually fewer than people expect. A grid of downlights across a ceiling tends to make a room feel flat. We work out what each part of the room is used for, then mix ambient, task and accent light to suit.
Do you source the light fittings?
We can. Choosing fittings is part of our interior design service, from feature pendants to the concealed fittings you never see, so they match the rest of the design and the way the house is wired.
Plan your lighting design with RHA Construction
If you are renovating, extending or building in Ayr, Alloway, Prestwick, Troon or anywhere in Ayrshire, talk to us about lighting at the start rather than the end. As a design-and-build builder in Ayr, we bring the layout, the joinery, the wiring and the finishing touches together under one dedicated project manager. Call 07790 666673, email info@rhaconstruction.uk or use the button below to book a consultation.