

Ayrshire has a lot of well-built bungalows on generous plots, from the leafy streets of Ayr and Alloway to Prestwick and Troon. Many were laid out decades ago as a run of small rooms off a central hall, with a narrow kitchen at the back. A bungalow renovation in Ayrshire can turn that layout into bright, open-plan living, often without adding a second storey or moving house.
Whether you are downsizing into a bungalow or have lived in yours for years, here is how we approach opening one up: what is involved structurally, where an extension helps, and the approvals you will need in Scotland.
Why bungalows suit open-plan renovation
Single-storey living is easy to love: everything on one level, gardens on every side and space to grow older in comfort. The weak point is usually the layout. Kitchens are small and cut off from the garden, dining rooms go unused, and the best views are from a bedroom.
Because a bungalow has no floor above most of its rooms, there is often more freedom to rework the plan than in a two-storey house. Walls can come out, ceilings can sometimes be raised, and a rear or side extension can open the house onto the garden. Many bungalows also have useful roof space, which our guide to loft conversions in Ayr covers if you need extra bedrooms as well.
From small rooms to open-plan: what is involved
Every bungalow is different, so the first job is a proper survey of the structure, services and roof. From there, a typical open-plan bungalow renovation brings together:
- Removing or opening up internal walls. Some walls are simple partitions; others carry the roof or ceiling joists and need a steel or timber beam designed by a structural engineer.
- Re-planning the kitchen. Moving the kitchen into the heart of the new space usually means new drainage, water and electrical runs, so it is the right moment to rewire and upgrade heating.
- Bringing in light. Rooflights, larger openings and glazed doors make a deep open-plan room feel bright from front to back.
- Zoning the space. Open-plan works best when cooking, dining and relaxing each have a clear zone, defined by lighting, flooring, joinery and furniture rather than walls.
Our interior design team plans the zones, lighting and finishes alongside the build, and our bespoke joinery can add fitted storage so the open space stays calm and uncluttered. For more layout ideas, see our post on making open-plan living work.
Adding an extension to a bungalow
Sometimes taking walls out is not enough, and the best result comes from combining internal changes with a single-storey extension. Extending to the rear or side gives you a large kitchen, dining and living room that opens straight onto the garden, while the original rooms become bedrooms, a snug or a home office.
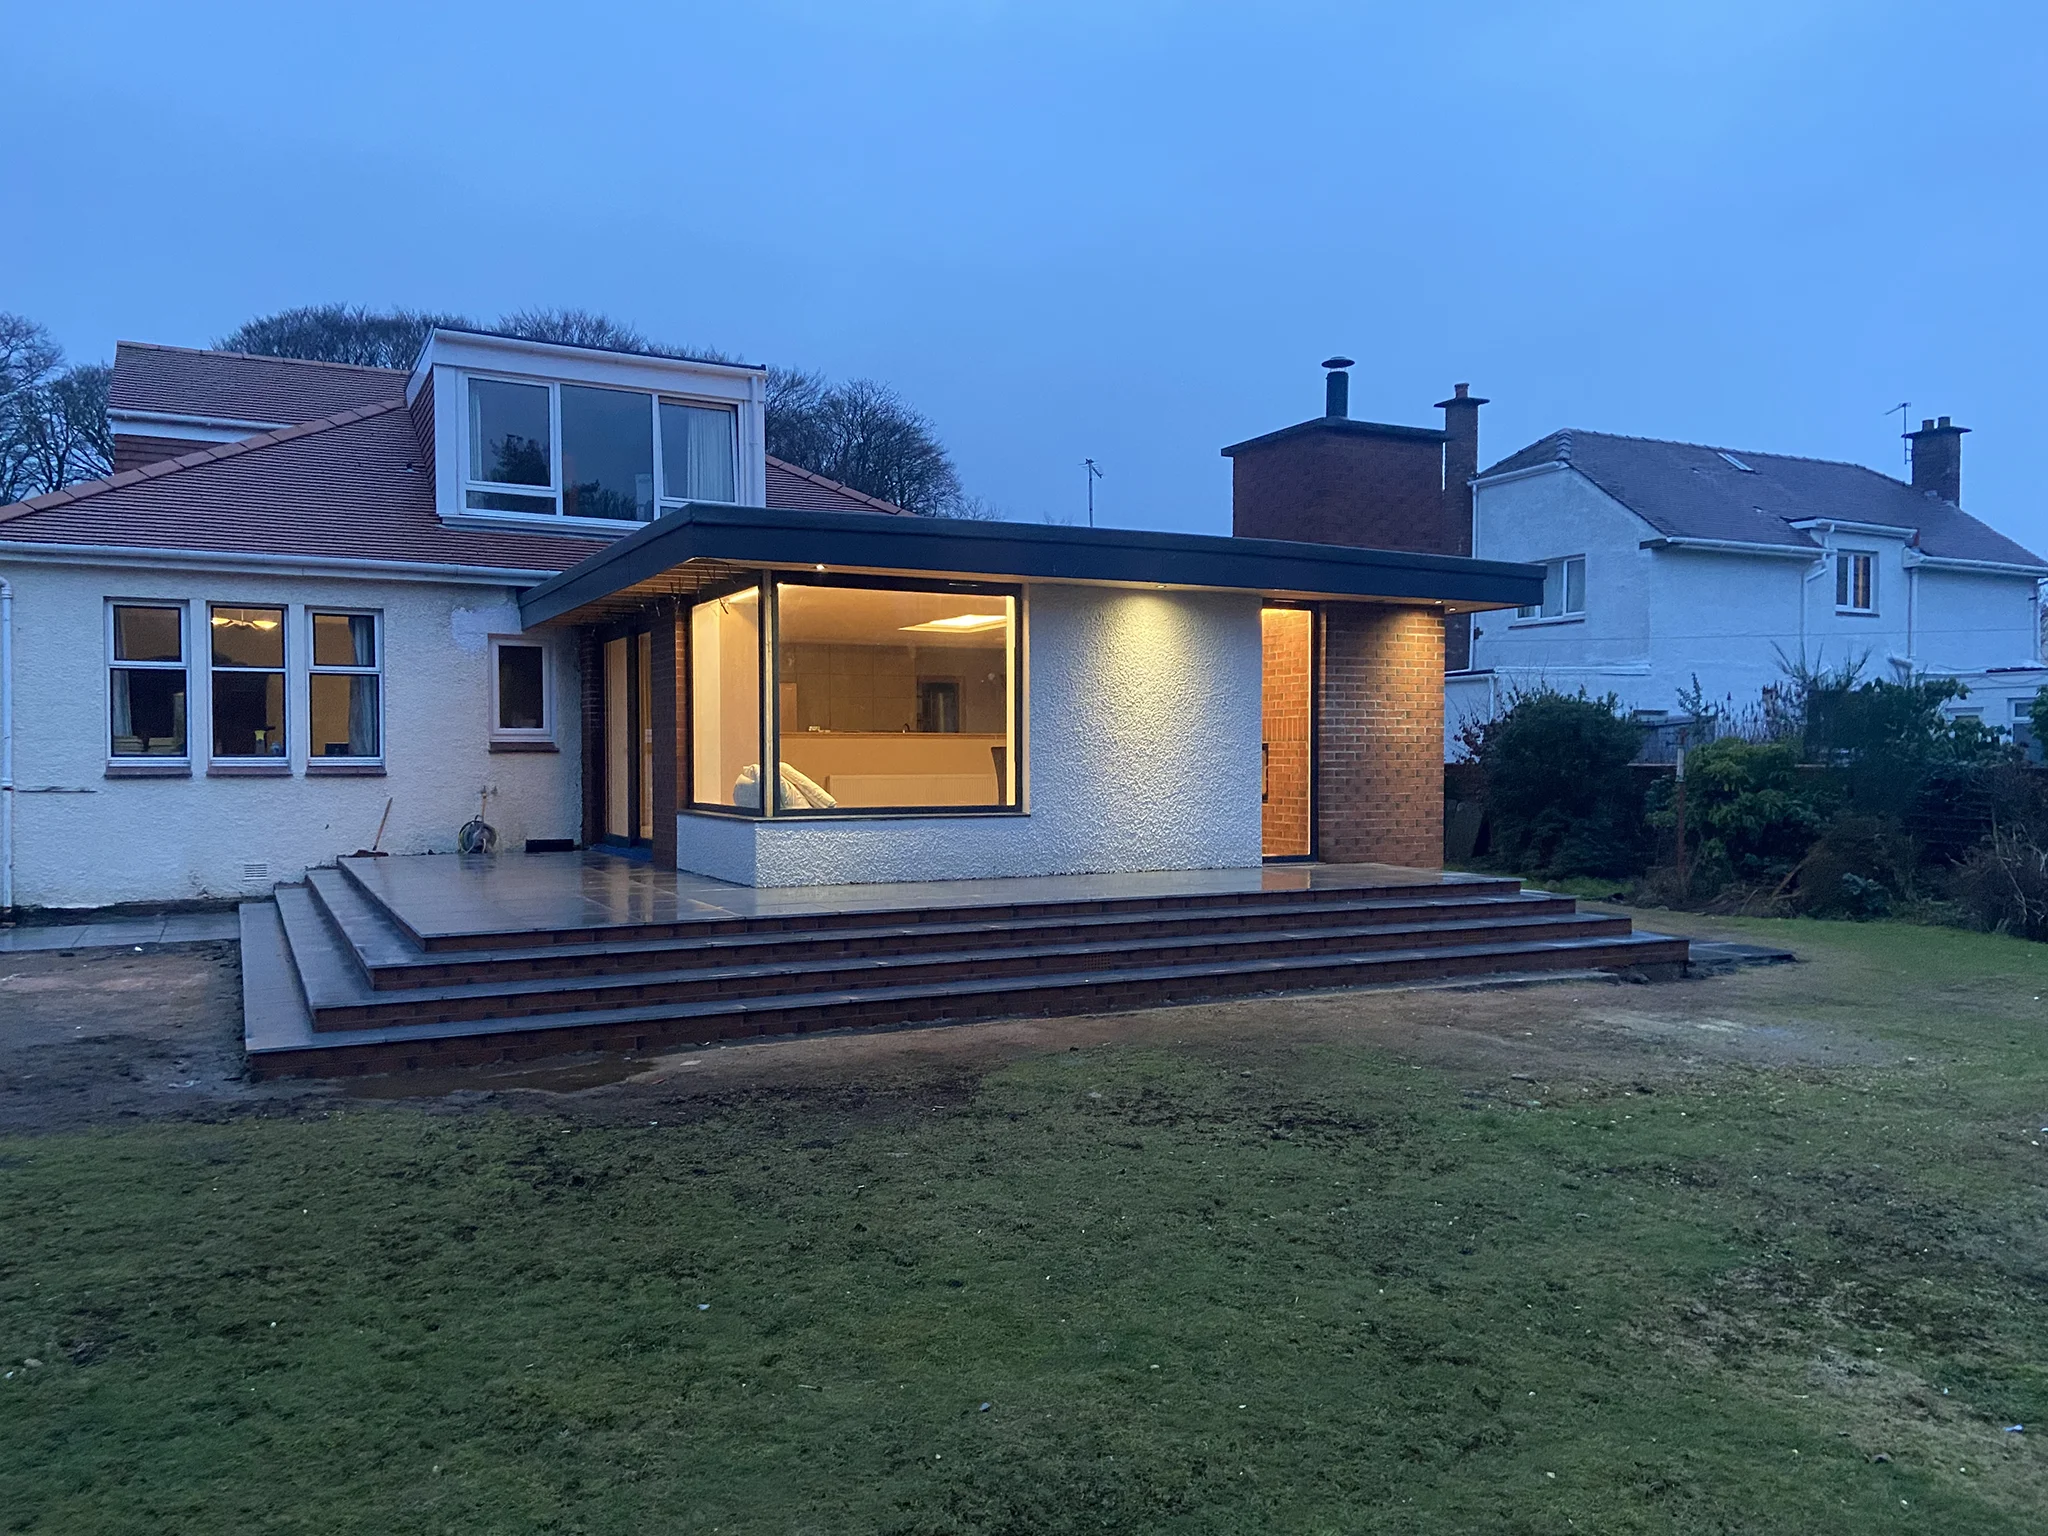
That is exactly what we did at Corsehill Road. The clients wanted to transform their bungalow, which had a small kitchen, into a large open-plan kitchen and living area with a contemporary new design. We also built a double garage to suit their exact needs, finished with cobbled paths and a resin driveway.
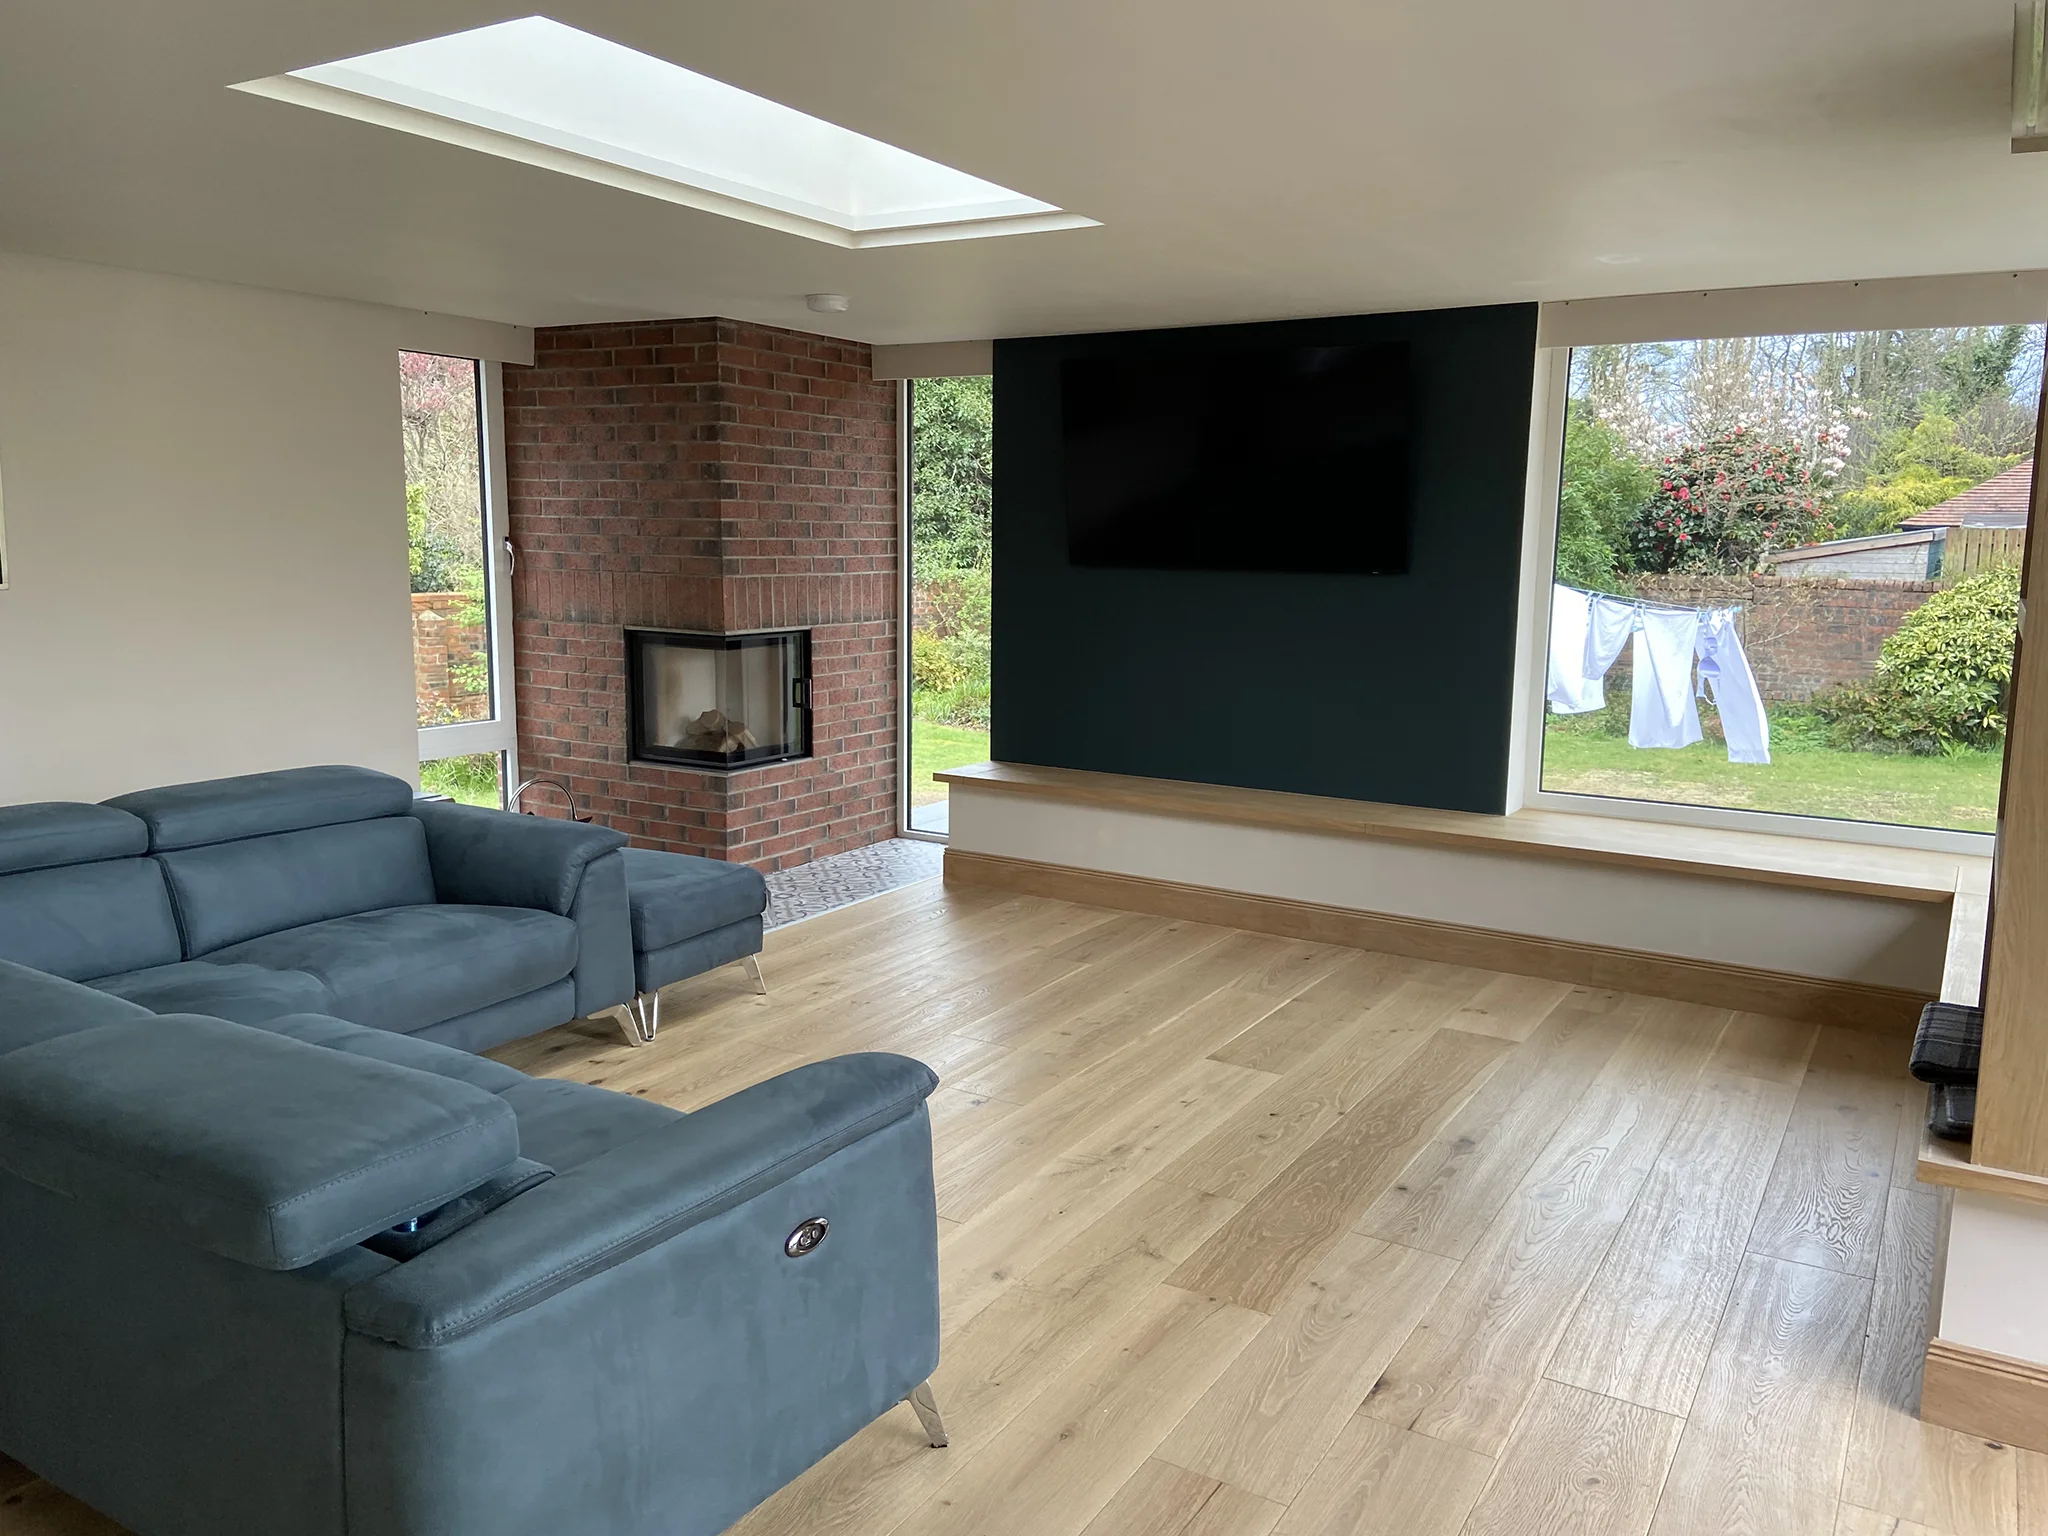
Where there is a view, glazing does a lot of the work. At our West Kilbride project, a contemporary extension with floor-to-ceiling glazing created an open-plan kitchen and dining space that makes the most of the coastal outlook.
Planning, building warrants and safety checks
In Scotland, building or removing a load-bearing wall needs a building warrant from the council before work starts, and so does an extension. It is an offence to start work that needs a warrant without one. Our guide to building warrants in South Ayrshire explains the process step by step.
Some extensions to a house can go ahead under permitted development, but others need planning permission, depending on size, position and the property, and changes to the roof often do. We check this early so it does not hold up your programme.
Older bungalows also need a check for asbestos before any strip-out. HSE advises that asbestos can be present in any building built or refurbished before the year 2000, in places such as ceiling coatings, boiler surrounds, soffits and garage roofs. It is only a risk when disturbed, which is why it should be identified, and dealt with by specialists where needed, before walls and ceilings come down.
Getting the most from your bungalow renovation in Ayrshire
A few decisions make a big difference to how the finished house feels:
- Do the hidden work once. Rewiring, heating, insulation and drainage are far cheaper to upgrade while the house is open. Underfloor heating suits open-plan rooms well.
- Think about later life. Level thresholds, wider doorways and a walk-in shower keep a bungalow comfortable for years to come.
- Link inside and out. A terrace or patio at floor level makes the garden part of the living space. Our hard landscaping team can finish the outside to match.
- Keep one team in charge. Structure, kitchen, finishes and landscaping all depend on each other, so a single design-and-build team avoids gaps between trades.
If you are unsure whether to renovate or start again, our earlier guide on whether to renovate or rebuild sets out the questions to ask. Our local building team in Ayr covers Ayr, Prestwick, Alloway, Troon and Monkton.
Frequently asked questions
Can I knock through walls in my bungalow without a building warrant?
Not if the wall is load-bearing. Building or removing a load-bearing wall needs a building warrant in Scotland. We have every wall assessed before work is planned, so you know exactly what is needed.
Can we stay in the house during the work?
Sometimes, depending on the scope. Extensions can often be built with the house still in use until the final knock-through, but a full strip-out is easier with the house empty. Your project manager will plan the stages with you.
How much does a bungalow renovation cost?
It depends on the structure, the size of any extension and the specification of the kitchen and finishes. We will visit, listen to your brief and give you a clear, itemised quote before you commit.
Talk to us about your bungalow
If your bungalow has good bones but the wrong layout, we would be glad to show you what is possible. Every client gets a dedicated project manager from first visit to handover, and we can design, build and finish the whole project.
Call 07790 666673, email info@rhaconstruction.uk or use the button below to arrange a visit.