

If your family is outgrowing the house but you love where you live, the answer may already be over your head. A loft conversion in Ayr can turn dusty storage into a bedroom, a home office or a quiet den without giving up any garden. The catch is that not every roof space is suitable, and the ones that are still need careful design to meet Scottish building standards.
At RHA Construction we handle loft conversions as part of our work as a builder in Ayr, alongside extensions and renovations across Prestwick, Alloway, Troon and Monkton. Here are the questions we ask on a first visit, so you can judge your attic’s potential before paying for drawings.
Is your loft suitable for conversion? Five things to check
You can do a rough check yourself with a torch and a tape measure. Only go into the loft if it is safe to do so, and stand on the joists or boarded areas, never between them.
- Headroom. Measure from the top of the ceiling joists to the underside of the ridge. Remember that new floor insulation and boarding will raise the floor, and insulating the roof will bring the ceiling down, so the usable height ends up lower than what you measure today.
- Roof pitch and footprint. A steeper roof over a wide house gives far more usable floor area than a shallow roof over a narrow one.
- Roof structure. Older Ayrshire homes often have a traditional cut timber roof, with rafters, purlins and open space in the middle. Many homes built from the later 20th century use trussed rafters, the W-shaped timbers that fill the loft. Trusses can still be converted, but the roof needs to be re-engineered with new structural support, which adds to the work.
- Where the stair will go. A loft conversion needs a proper fixed staircase, not a pull-down ladder. The best position is usually above the existing stair, and finding the room for it on the floor below is often the deciding factor.
- Obstacles. Chimney stacks, water tanks, old wiring and any signs of damp or roof leaks all need dealing with. None is a deal-breaker, but each shapes the design.
Storey-and-a-half cottages and traditional villas, common around Ayr, often have rooms partly in the roof already and can be easier to convert than a modern house with a low-pitched truss roof.
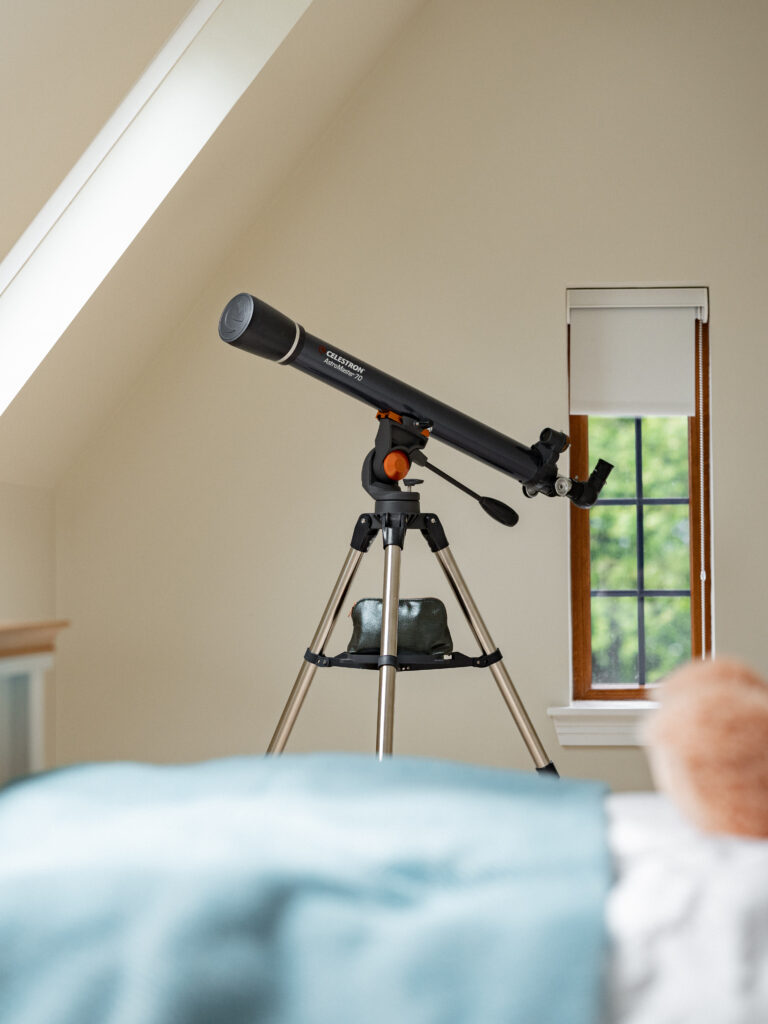
Rooflights or dormers: which loft conversion suits your home?
Most loft conversions fall into one of two broad types, and the choice usually comes down to how much headroom you already have.
- Rooflight conversion. The roof shape stays the same and windows are fitted into the slope. It is the least disruptive option and works well where the loft already has generous height.
- Dormer conversion. A dormer projects out from the roof slope to create full-height space and a vertical window. It adds the most usable floor area and is often what makes a bathroom or en-suite possible upstairs. It also has the most visual impact.
On the Ayrshire coast, wind-driven rain is a real test of any new roof opening. Good flashing, correctly specified rooflights and careful detailing around dormer cheeks matter as much as the look of the room inside.
Loft conversions in Ayr: planning permission and building warrants
Scotland has its own rules, so advice written for England does not apply here. There are two separate questions to answer.
Planning permission. Many roof alterations count as permitted development, which means no planning application is needed. The rules are tighter for work on a roof slope that faces a road, and dormers at the front of a house will often need permission. Listed buildings and homes in conservation areas, which you will find in parts of Ayr and Alloway, have additional controls. The mygov.scot guide to roof additions and alterations sets out the basics, and South Ayrshire Council can confirm your own position.
Building warrant. Converting a loft into a room almost always needs a building warrant, even if the outside of the house does not change. The warrant checks the structure, fire safety and means of escape, the stair, insulation and ventilation against the Scottish building standards. Work should not start until the warrant is granted. Our plain-English guide to building warrants in South Ayrshire explains the process step by step.
What a well-designed loft conversion involves
These are the parts that turn an attic into a room that feels like it was always part of the house.
- Structure. Existing ceiling joists were rarely designed to carry a bedroom, so a new floor structure is usually needed. A structural engineer designs this, along with any steels or new supports for the roof.
- Fire safety and escape. Adding a storey changes how you get out of the house in a fire. The design needs a protected route down through the house and suitable smoke and heat alarms, and the details are agreed as part of the warrant.
- Insulation and ventilation. A well-insulated roof keeps the new room warm in winter and stops it overheating in summer, and the roof timbers still need ventilation to avoid condensation. If you have an older stone property, our post on insulating a traditional stone house covers why the right materials matter.
- Heating, power and data. Extending heating, adding sockets and lighting, and running data cables are best planned in from the start, especially if the room will be a home office.
- Storage and finish. The low space under the eaves is perfect for built-in drawers and cupboards. Our bespoke joinery team can scribe units to awkward angles so every corner is used.
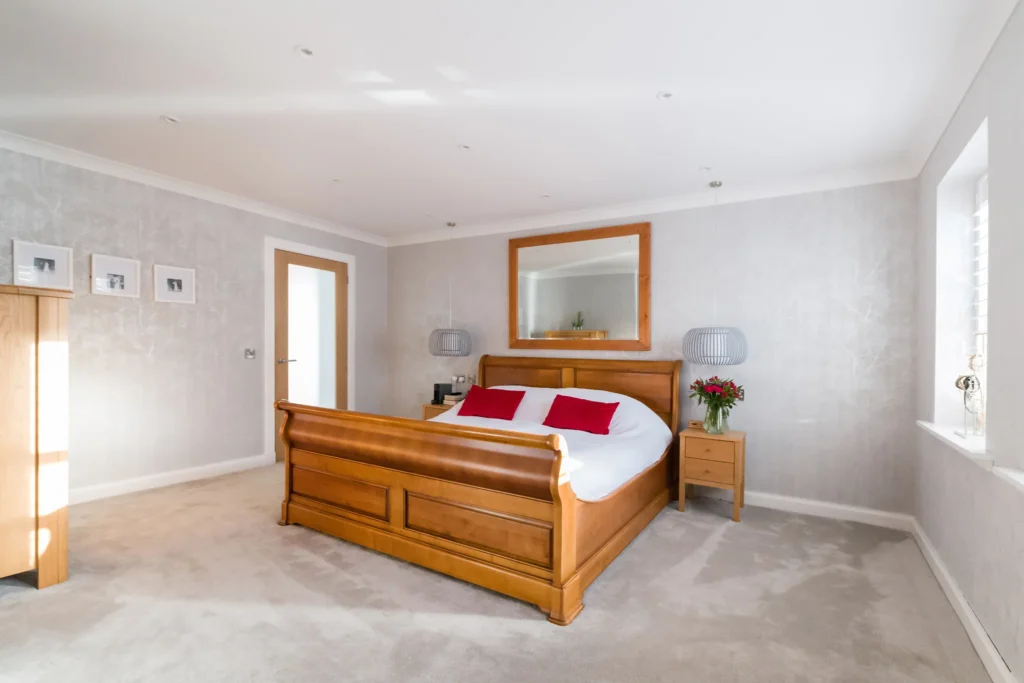
Our interior design service can help with lighting, colours and furniture that suit sloping ceilings, so the new space feels finished rather than squeezed in.
When an extension makes more sense than a loft conversion
Sometimes the honest answer is that the loft is not the best place for the extra room. If the headroom is very limited, the stair would take too much space from the floor below, or you really need a bigger kitchen or living area on the ground floor, a house extension may give you more for your money. Because we design and build both, we can compare the options side by side for your home rather than steering you towards one.
Loft conversion questions we are often asked
Can I use a loft conversion as a bedroom?
Yes, as long as it is designed and built to the building standards for a habitable room and has a building warrant. That covers the structure, a fixed stair, fire safety and escape, insulation and ventilation. A boarded-out loft without a warrant is not a bedroom, which can cause problems when you sell.
Do you handle the drawings and the building warrant?
Yes. As a design-and-build contractor we take the project from first measurements through design, structural input and the warrant application to the finished room. You can read more about how we work on our company page.
Find out if your loft can be converted
If you are wondering whether there is a bedroom, office or playroom hiding in your roof space, we would be happy to take a look. We will check the headroom, structure and stair position, talk through planning and warrant requirements, and tell you plainly whether a loft conversion or an extension is the better route for your Ayr home.
Call 07790 666673, email info@rhaconstruction.uk or use the button below to arrange a no-obligation consultation.