

A well-built double garage does far more than keep the car out of the salt air. It gives you secure storage, a workshop or a tidy place to charge an electric car, and done properly it looks as though it has always been part of the house. If you are looking for a double garage builder in Ayrshire, this guide covers the design choices, the planning and building warrant questions, and the things that really drive the cost.
At RHA Construction we design and build homes, extensions and outbuildings across Ayr, Prestwick, Alloway, Troon and the rest of Ayrshire. New garages have featured in several of our projects, from Corsehill Road to Burton Cottage and Nolten in Alloway.
Start with how you will use your double garage
The best garages start with a clear brief. Think about what the building needs to do day to day:
- Cars: how many, how large, and whether you want room to open the doors fully and walk around them. Modern cars are bigger than the ones many older garages were built for.
- Storage: bikes, garden equipment, golf clubs and seasonal kit all need space.
- Workshop or hobby space: a bench, extra sockets and good light make a big difference.
- Future use: if part of it might become a gym or studio later, insulation and services are far easier to add now.
- Electric car charging: running a suitable power supply during the build saves disruption later.
That brief then shapes the size, the doors, the roof and the fit-out. At Nolten, for example, the new double garage was fitted out inside to the clients’ own specification and finished with glass panel garage doors.
Design: making a new garage look like it belongs
A garage is often the first thing visitors see, so it should suit the house rather than look like an afterthought. The main decisions are:
- Attached or detached: an attached garage can give direct access into the house, while a detached one gives more freedom on position and keeps noise and fumes away from living space. The choice also affects planning and building warrant, as below.
- Roof form: a pitched roof with tiles or slate to match the house is often the most natural fit, and the roof space can give useful storage. Flat roofs keep the height down near boundaries.
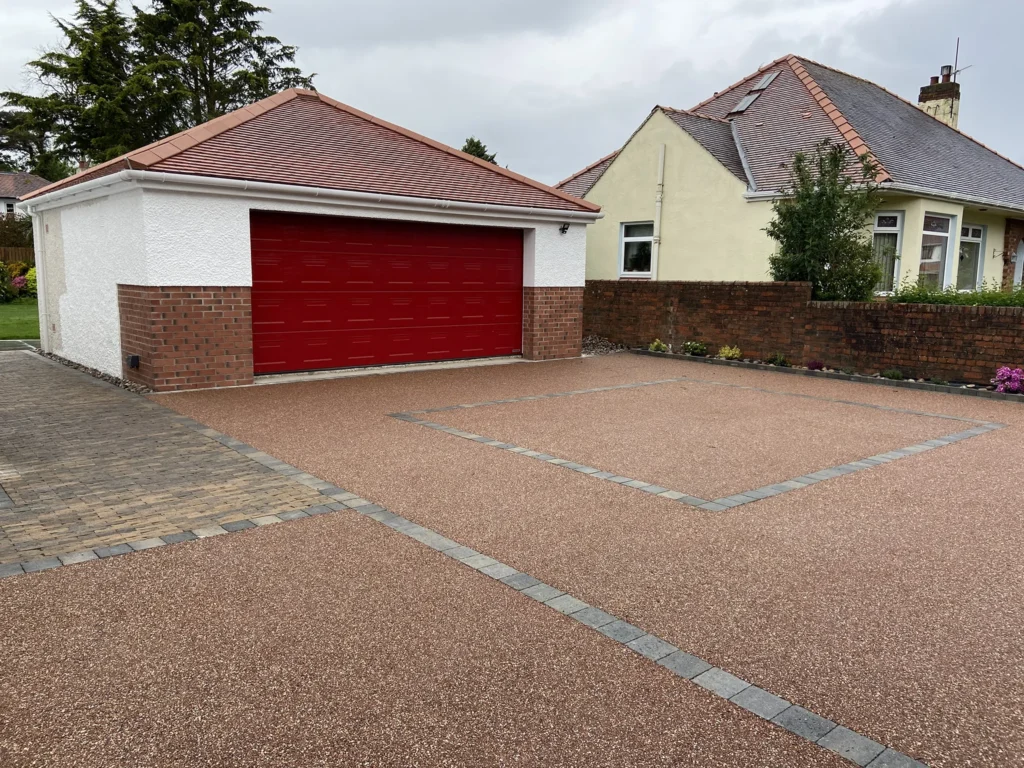
- Walls: roughcast, render, brick or stone to match the existing house. At Nolten we designed the garage traditionally to match the house, and at Corsehill Road it was built to suit the clients’ exact needs.
- Doors: sectional, roller and side-hinged doors all have their place, with or without glazing and electric operation.
- Approach: the drive, paths and levels matter as much as the building. Our hard landscaping team often builds the drive at the same time, as we did with the cobbled paths and resin driveway at Corsehill Road.
Planning permission and building warrants for a garage
Some garages can be built under householder permitted development rights, which means no planning application is needed. In Scotland, buildings in the garden of a house fall under Class 3A, which sets limits on size, height and position. As a broad guide, the building should not be more than 4 metres high, any part within 1 metre of a boundary should not be more than 2.5 metres high, and it generally cannot sit in front of the main elevation of the house. The rules are much tighter for listed buildings and in conservation areas, which matters for many older homes in Alloway and Ayr.
The full detail is in the Scottish Government’s guidance on householder permitted development rights. If a garage is attached to the house, it is treated as an extension and different rules apply. Where there is any doubt, we check the position with South Ayrshire Council before work starts, and prepare a planning application where one is needed.
A building warrant is a separate question. Scottish building standards allow some small detached buildings to be built without a warrant: broadly, a single-storey detached building ancillary to a house, with a floor area of no more than 30 square metres, meeting conditions such as its distance from the boundary and the house. Many double garages come in above that size, and attached garages are not covered by this exemption, so most double garages do need a warrant.
Even where no warrant is needed, the work must still meet the building regulations. Our plain-English guide to building warrants in South Ayrshire explains the process, and South Ayrshire Council’s building standards guidance is the place to confirm the current rules.
What drives the cost of a double garage build
Every garage is priced on its own site and specification, so we only quote once we have seen the plot and agreed the brief. The biggest factors are:
- Size and height: floor area, ceiling height and any usable roof space.
- Ground and foundations: soft ground, slopes, tree roots or old drains can mean deeper or more complex foundations and retaining work.
- Materials: matching stone, slate or special brick costs more than standard finishes, but is often what makes the building look right.
- Doors and windows: glazed, insulated or electric doors and extra windows add cost and value.
- Services and fit-out: lighting, sockets, a car charger supply, water, insulation, heating, shelving and flooring.
- Site work: demolishing an old garage, access for machinery, and the driveway and paths outside.
- Fees: design, structural engineering, and any planning and building warrant fees.
At Burton Cottage we built a new double garage and turned the old garage into a large open-plan kitchen, and on our Scottish Renovation project a treble garage was built as part of a wider renovation and extension. If a new drive is part of your plans, our article on resin driveways for Ayrshire’s coastal weather is worth a read.
Choosing a double garage builder in Ayrshire
A garage has foundations, structure, roof and drainage, so it deserves the same care as an extension. When you compare builders, ask whether they will handle the design, planning and warrant as well as the build, who will manage the job day to day, and whether they can show you garages they have built. As a local builder in Ayr, we take projects from first sketch to handover, with a dedicated project manager and our own joinery team for fitted storage and finishing. You can see more of our work on our construction services page.
Frequently asked questions
Can I build a double garage without planning permission in Scotland?
Sometimes. A detached garage in the garden of a house may fall under Class 3A permitted development if it meets the size, height and position limits, and the property is not listed or in a conservation area. We check this for every project before work begins.
Does a garage need a building warrant?
Small detached buildings up to 30 square metres can be exempt if they meet the conditions, but attached garages and most double garages need a warrant. Either way, the building must meet the building regulations.
Can you build the driveway at the same time?
Yes. We often build the garage, driveway and paths as one project so the levels, drainage and finishes all work together.
Plan your new garage with RHA Construction
Whether you want a simple double garage, a workshop with storage above, or a garage that matches a period house, we can design it, handle the planning and warrant, and build it. Get in touch to arrange a visit and talk through your plans.
Call us on 07790 666673 or email info@rhaconstruction.uk.