

Knocking through walls is the easy part. Making a big open-plan room feel warm, calm and properly lived-in is where most projects succeed or fall short. Get it wrong and you end up with an echoey space that is hard to heat, with furniture floating in the middle and nowhere to put anything away. Good interior design in Ayrshire homes is what turns one large room into a home that works from breakfast to a dark winter evening.
At RHA Construction we design and build across Ayr, Prestwick, Alloway, Troon and the wider county, and our interior design service is part of the same team. If you are looking for an interior designer in Ayrshire to help plan an open-plan space, this guide covers the decisions that make the biggest difference.
Interior design in Ayrshire homes: why open-plan needs it from day one
Many traditional Ayrshire homes were built as a series of separate rooms: a small kitchen, a dining room and a front lounge off a hall. Opening them up brings light and space, but it also removes the walls that used to tell you where to put the sofa, the table and the television. Those choices then need to be designed in, not left until moving day.
Bringing interior design in at the planning stage means the practical details are settled before the plaster goes on:
- where sockets, TV points and data cables go, so leads never trail across the floor
- where pendants and wall lights sit, so they line up with the table and island rather than the old room layout
- how heating is laid out, so radiators do not end up where you want furniture or glazing
- where built-in storage and joinery will go, so it can be measured into the structure
Moving a light or a socket is cheap on a drawing and expensive once the room is finished. That is why we treat the build and the interior as one design.
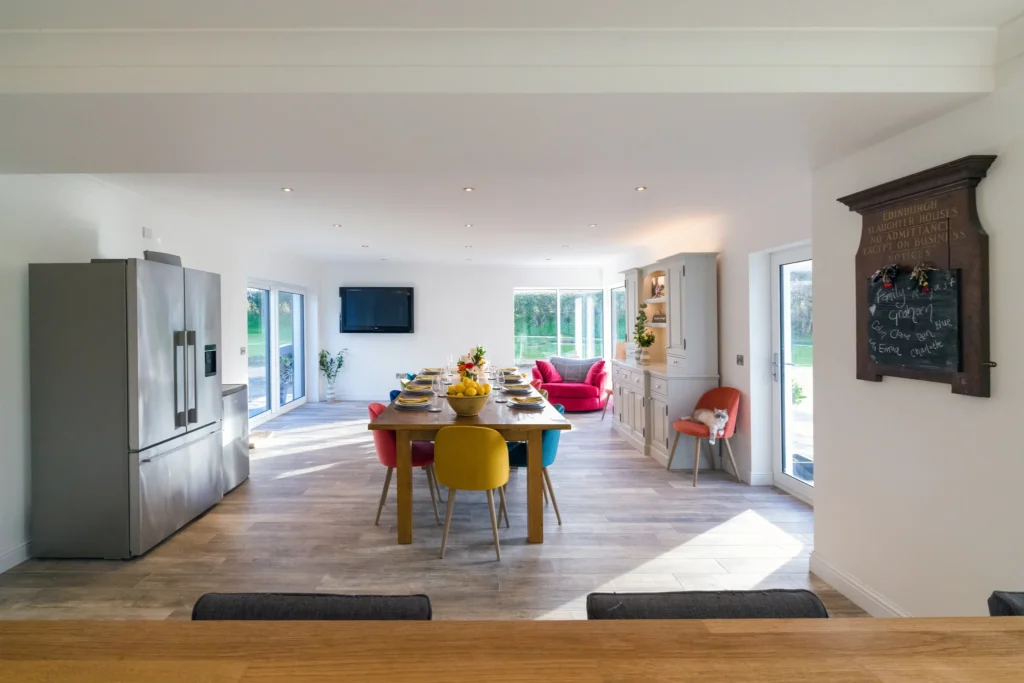
Zoning: creating rooms without walls
The best open-plan spaces still feel like they have distinct areas for cooking, eating and relaxing. Instead of walls, an interior designer uses a few simple tools to mark each zone:
- Furniture placement. A sofa with its back to the dining area, or a kitchen island, quietly divides the room while keeping sight lines open.
- Rugs. A large rug anchors the seating area and softens a hard floor.
- Lighting. A pendant over the table and lamps around the sofa make each zone feel like its own room after dark.
- Changes in level or ceiling. A step down, a vaulted ceiling over a lounge area or a bulkhead over the kitchen can define a space naturally.
- Colour. A deeper shade or panelling on one wall can give the living area a cosier feel than the bright kitchen end.
Plan the zones around how you use the room. Where does the morning light fall? Where do people gather when friends come round? Where will children do homework while someone cooks? The answers shape the layout far more than the floor area.
Light, warmth and comfort through an Ayrshire winter
A large room with plenty of glass can look stunning on a bright day and feel cold and flat on a grey January afternoon. A few design choices keep it comfortable all year:
- Layered lighting. Task lighting for worktops, feature lighting over the table and island, and soft lamps and wall lights for evenings. Our smart automation service can link them into scenes for cooking, dining and relaxing.
- Even heating. Underfloor heating suits open-plan rooms well because it spreads warmth across the floor and frees up wall space. A wood burner or stove can give the living area a natural focal point.
- Soft finishes. Open-plan rooms can be noisy. Rugs, curtains, upholstered furniture and timber all help absorb sound so the room does not echo.
- Window dressings. Blinds or curtains that close in the evening help the room feel snug and make large glazed walls less stark at night.
Materials and storage that tie the space together
Because you see the whole room at once, open-plan spaces work best with a short, consistent palette. Running one floor finish through the kitchen, dining and living areas makes the room feel larger and more connected. Repeat a few colours and materials, such as a timber tone or a metal finish, across the different zones so they read as one design.
Storage matters even more than in a conventional layout, because there is no door to close on clutter. Built-in units, a tall larder, bookcases either side of a window or a fitted window seat give everything a place. Our bespoke joinery team can make units to fit the room exactly, so storage looks like part of the architecture rather than furniture pushed against a wall.
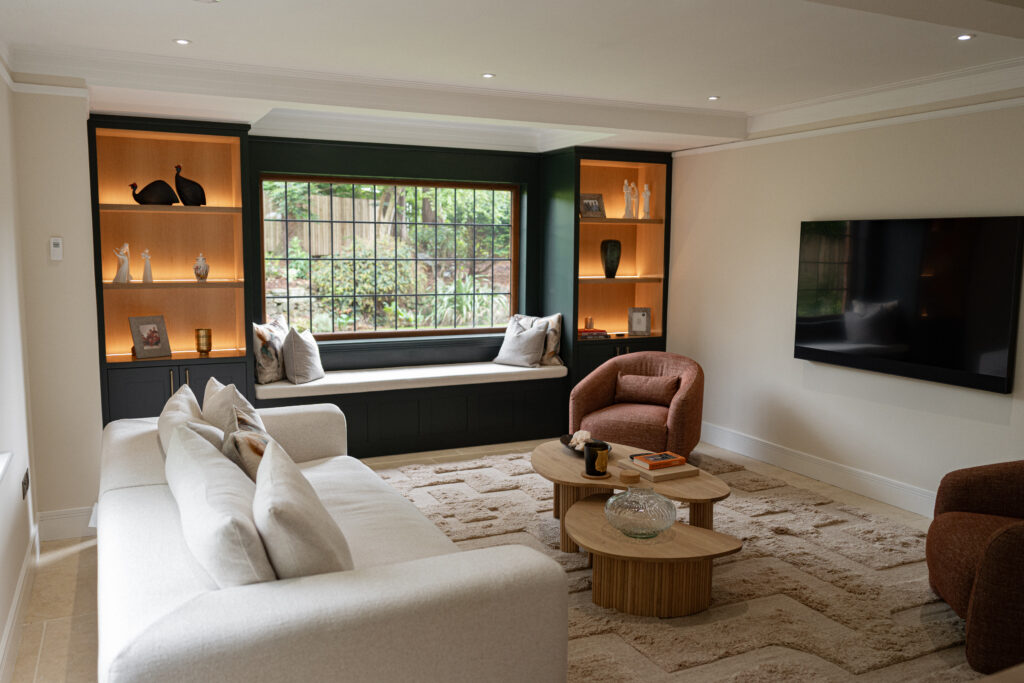
Open-plan interiors from our Ayrshire projects
- West Kilbride: interior walls removed to join a small kitchen and an enclosed dining room, with a contemporary extension and floor-to-ceiling windows so the coastal views can be enjoyed from both the dining and living areas.
- Period home renovation, Alloway: a 16-stone chimney stack removed to open up a light-filled open-plan kitchen and living area with bespoke cabinetry and underfloor heating.
- Burton Cottage: a dated layout built around one long corridor reimagined, with the old garage turned into a large open-plan kitchen and a living room extension with solid oak beams.
- Corsehill Road: a bungalow’s small kitchen transformed into a contemporary open-plan kitchen and living area.
Removing walls is structural work, so check the consents early. In Scotland, removing or altering a load-bearing wall needs a building warrant before work starts. If the new space also needs more room, our extensions team can design both together, and our recent guide to kitchen extensions in Ayrshire covers the build side in more detail. For more style ideas, see our home design trends for 2026.
Open-plan interior design: frequently asked questions
Can you design the interior if we are not building anything?
Yes. Our interior design service covers space planning, lighting, textiles and furniture sourcing for existing rooms as well as new builds and extensions.
Will an open-plan room be harder to heat?
It does not have to be. Planning the heating, insulation and glazing as part of the design, rather than reusing the old radiator positions, is what keeps a large room comfortable.
How do we stop cooking smells and noise filling the whole space?
Good extraction over the hob, quieter appliances and plenty of soft finishes all help. Some clients also add a separate snug or utility room so there is still somewhere to retreat to.
Plan your open-plan space with RHA Construction
Whether you are opening up an existing home or planning a new extension, we can design the space and the interior together, with one dedicated project manager from the first drawing to the final cushion. Call 07790 666673, email info@rhaconstruction.uk or use the button below to book an interior design consultation.