

Every December the same thing happens in homes across Ayrshire. The family arrives, the oven is full, someone is perched on the worktop and half the guests are stuck in another room while the cook works alone. A well-designed kitchen extension in Ayrshire fixes that, and not just for one day a year. The space that copes with Christmas dinner for twelve is the same space that makes a Tuesday night tea, homework and a catch-up feel easy.
At RHA Construction we design and build home extensions across Ayr, Prestwick, Alloway, Troon and the wider county. This guide covers how to design a kitchen extension that works for big occasions and everyday life, and how to plan it now so it is ready for Christmas 2027.
Why a kitchen extension is the extension most Ayrshire families choose
In many older Ayrshire homes the kitchen is a small room at the back, cut off from the dining room and the garden. A rear or side kitchen extension turns it into the heart of the house: cooking, eating and relaxing in one bright, open-plan space.
- Everyone together. The cook stays part of the conversation instead of being shut away.
- More light. Roof lights and wide glazing bring daylight into the darkest part of many houses, which matters in a Scottish winter.
- A link to the garden. Doors that open onto a patio make summer barbecues and family parties far easier.
- Space that adapts. A dining area that seats twelve at Christmas can be a homework table or a quiet reading corner the rest of the year.
Designing a kitchen extension in Ayrshire for hosting and everyday life
The best kitchen extensions are designed around how you actually live. Before any drawings are done, we ask how many people you cook for on a normal day, how often you entertain, and where people naturally gather. These are the areas that make the biggest difference:
- Zones, not just floor area. A clear cooking zone, a dining zone and a relaxed seating zone let several things happen at once without people getting in each other’s way.
- The island. A generous island gives you prep space, informal seating and somewhere for guests to gather that keeps them out of the cooking area.
- Work routes. The path between hob, sink and fridge should stay clear even when the room is busy.
- Cooking capacity. If you host often, think about a second oven, a larger hob or a separate warming drawer, and plan the power supply for them from the start.
- Storage you can close. A walk-in or tall larder keeps the extra food, crockery and serving dishes out of sight, so the room still looks calm when it is full.
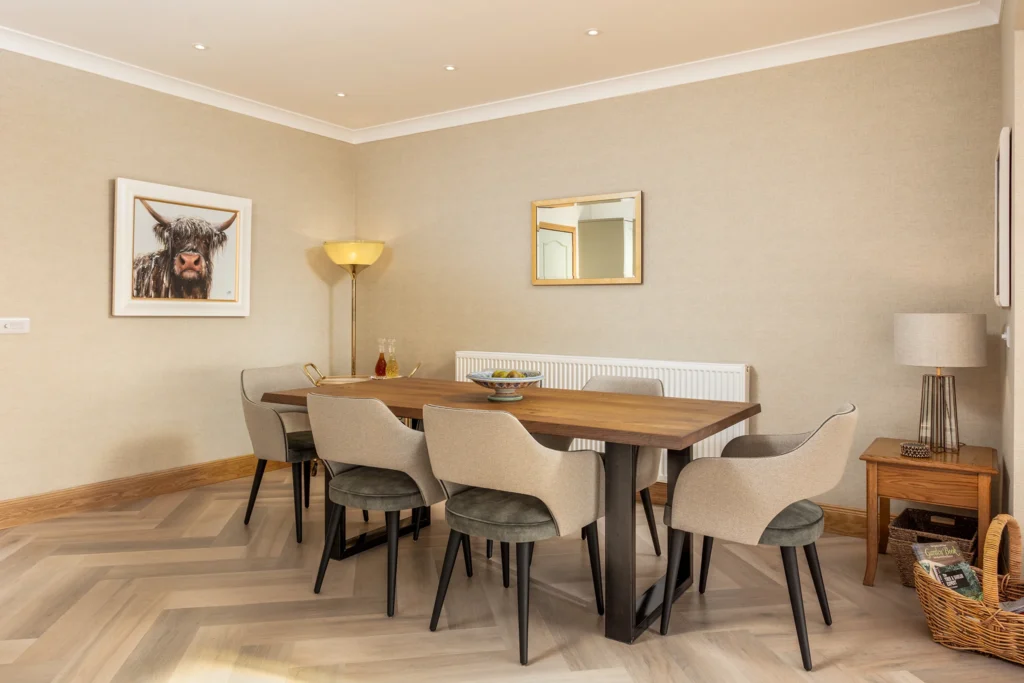
- Seating for a crowd. Plan the dining area for the biggest gatherings you want to host, with room to pull out chairs and walk behind them.
Light, warmth and finishes for Scottish winters
A kitchen extension has to feel welcoming on a dark December afternoon as well as a bright summer evening. That comes down to a few design decisions:
- Glazing in the right places. Roof lights over the island and wide doors to the garden bring in light, but large areas of glass need to be specified and positioned carefully so the room stays warm in winter and does not overheat in summer.
- Underfloor heating. It frees up wall space for units and glazing and keeps the floor comfortable underfoot.
- Layered lighting. Task lighting over worktops, pendants over the island and dining table, and softer lighting for evenings. Our smart automation service can set scenes for cooking, dining and relaxing at the touch of a button.
- Hard-wearing finishes. Worktops, flooring and cabinetry that look good and stand up to a busy family kitchen. Our interior design team can help you choose finishes that suit the rest of the house.
Fitted joinery makes a real difference too. Bespoke cabinetry, larder units and built-in seating can be made to fit the room exactly, using every awkward corner. See our bespoke joinery service for examples of what is possible.
Kitchen extensions we have built across Ayrshire
Every house is different, and our recent projects show a few of the ways to create a family kitchen:
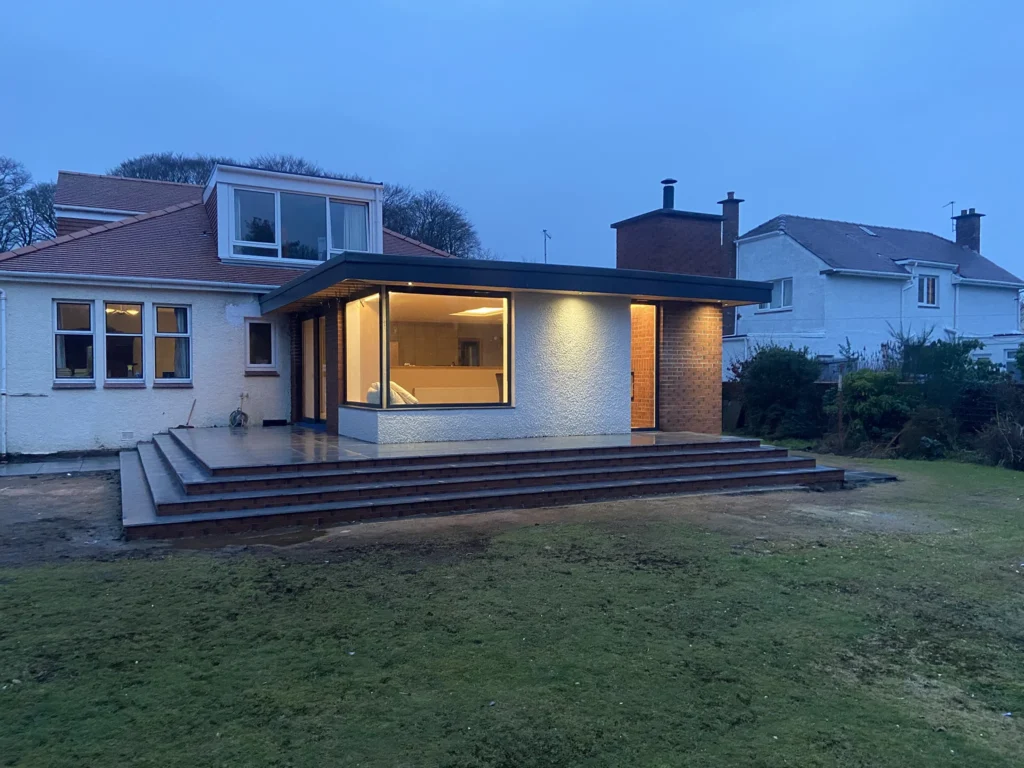
- West Kilbride: interior walls removed to join a small kitchen and enclosed dining room into one open-plan space, with a contemporary extension and floor-to-ceiling windows looking out over the Ayrshire coast.
- Burton Cottage: the old garage repurposed into a large open-plan kitchen, now the hub for family gatherings, alongside a new double garage and a courtyard garden.
- Corsehill Road: a bungalow with a small kitchen transformed into a large, contemporary open-plan kitchen and living area.
- Scottish Renovation: a new open-plan kitchen and dining extension in Danish Petersen Kolumba brick, with a living sedum roof and zinc fascias.
Planning, building warrants and timing
Many single storey rear kitchen extensions in Scotland fall within householder permitted development rights, so they do not need planning permission. Size, position, listed status and conservation areas all affect the answer, and the Scottish Government explains the limits in its guidance on householder permitted development rights.
A building warrant is a separate consent, and almost every kitchen extension needs one. Kitchens bring their own technical questions too: drainage for sinks and dishwashers, extraction, and existing drains that may run under the footprint of the new room. We deal with all of this at the design stage and manage the applications for you.
On timing, be realistic. Design, approvals and the build itself all take time, so a kitchen extension is not something to start in November for this Christmas. Planning it this winter is how you get it right for the next one. Our guide on why winter is the time to plan an extension in Ayr walks through each step, and if you are weighing up a bigger change, read whether to renovate or rebuild.
Kitchen extensions in Ayrshire: frequently asked questions
Can I keep using my kitchen while the extension is built?
For much of the build, yes. The new structure goes up outside first, and the existing kitchen is usually only out of action when the two spaces are joined and the new kitchen is fitted. Your project manager will plan this with you so you know what to expect.
Do you design and fit the kitchen as well as building the extension?
Yes. We can handle the whole project, from the structure to bespoke cabinetry, lighting and finishes, so the room is designed as one space rather than a shell with a kitchen added later.
Is a kitchen extension better than moving house?
It often is if you like your area and your plot has room to extend, as you avoid the costs and upheaval of moving. We can look at your home and give you an honest view of what is possible.
Plan your kitchen extension with RHA Construction
If this Christmas will be another one squeezed into a small kitchen, now is the time to plan the space you want for the next. As an experienced builder in Ayr, we handle design, consents, the build and the fit-out, with one dedicated project manager from start to finish. Call 07790 666673, email info@rhaconstruction.uk or use the button below to arrange a consultation and a no-obligation quote.