

If you are thinking about house extensions in Ayr for next year, the best time to start is now. Winter is when the groundwork that decides whether your build starts on time gets done: the design, the drawings, the planning check and the building warrant. Homeowners who plan through the colder months are usually the ones on site in spring, while those who wait until the first warm weekend often find themselves queuing for approvals and builders into the summer.
At RHA Construction we design and build extensions across Ayr, Prestwick, Alloway, Troon and the wider county. Here is how we would use the next few months if we were planning your project.
Why winter is the smart time to plan house extensions in Ayr
Very little of an extension’s timeline is actually building. Before anyone digs a foundation, you need a clear brief, measured survey, design drawings, structural calculations and, in most cases, a building warrant from the council. Some projects also need planning permission. Each of those steps takes weeks, and several of them run one after another rather than side by side.
Starting the paperwork in November or December means approvals can be in place by early spring, when ground conditions improve and daylight hours lengthen. It also gives you time to make decisions properly, such as glazing, kitchen layout and finishes, rather than rushing them once the builders are booked.
From idea to spring start: the steps in order
Every project is different, but most single storey and two storey extensions follow the same path:
- Brief and site visit. We look at the house, the garden, access and boundaries, and talk through how you want to use the new space.
- Measured survey and concept design. Layout options are drawn up so you can compare size, light and cost before committing.
- Planning check. We confirm whether the design falls within permitted development or needs a planning application.
- Technical drawings and structural design. Foundations, steelwork, insulation and drainage are specified so the building warrant can be submitted.
- Building warrant. The council’s building standards team checks the design against the Scottish building regulations.
- Programme and price. With approvals in hand, we fix a start date and a clear, itemised price.
Because a dedicated project manager oversees every home extension we take on, you have one point of contact through all six stages rather than juggling designers, engineers and trades yourself.
Planning permission and building warrants in South Ayrshire
These are two separate consents, and it is common to need one without the other.
Planning permission is about how the extension looks and its effect on neighbours. In Scotland, many single storey rear extensions are covered by householder permitted development rights. The Scottish Government’s guidance on permitted development sets limits on height, depth and how much of the garden can be covered. For example, an extension within a metre of the boundary generally cannot project more than 3 metres from the rear wall of a terraced house, or 4 metres for other houses. Conservation areas, listed buildings and flats are treated differently, so it is always worth checking before you design.
A building warrant is about how the extension is built: structure, fire safety, insulation, ventilation and drainage. Almost every extension needs one, even when planning permission does not. Work cannot start until the warrant is approved, and processing times depend on demand at the council. You can read more on mygov.scot’s building warrant guide. We prepare and manage both applications for our clients as part of the design stage.
Which type of home extension suits your property?
The right extension depends on your plot, your budget and what is missing from the house today. These are the options we are asked about most:
| Extension type | Best for | Things to consider |
|---|---|---|
| Single storey kitchen extension | Open-plan kitchen, dining and family space | Often within permitted development; roof lights and glazing make a big difference to light |
| Two storey extension | Extra bedrooms and en-suites as well as living space | Usually needs planning permission; often better value per square metre |
| Side or wraparound extension | Homes with unused side access or awkward layouts | Boundary positions and drainage runs need early checking |
| Garden room | Home office, gym or studio without altering the house | Quicker to deliver; a good alternative where an extension is not practical |
If you are torn between extending and moving, our guide on whether to renovate or rebuild walks through the main costs and trade-offs. And if a separate building would suit you better, take a look at our custom garden rooms.
Home extension projects we have completed across Ayrshire
Seeing finished work is the best way to picture what is possible. Three recent projects show the range:
- West Kilbride: a contemporary extension with floor-to-ceiling windows, opening a traditional house up to panoramic views of the Ayrshire coast.
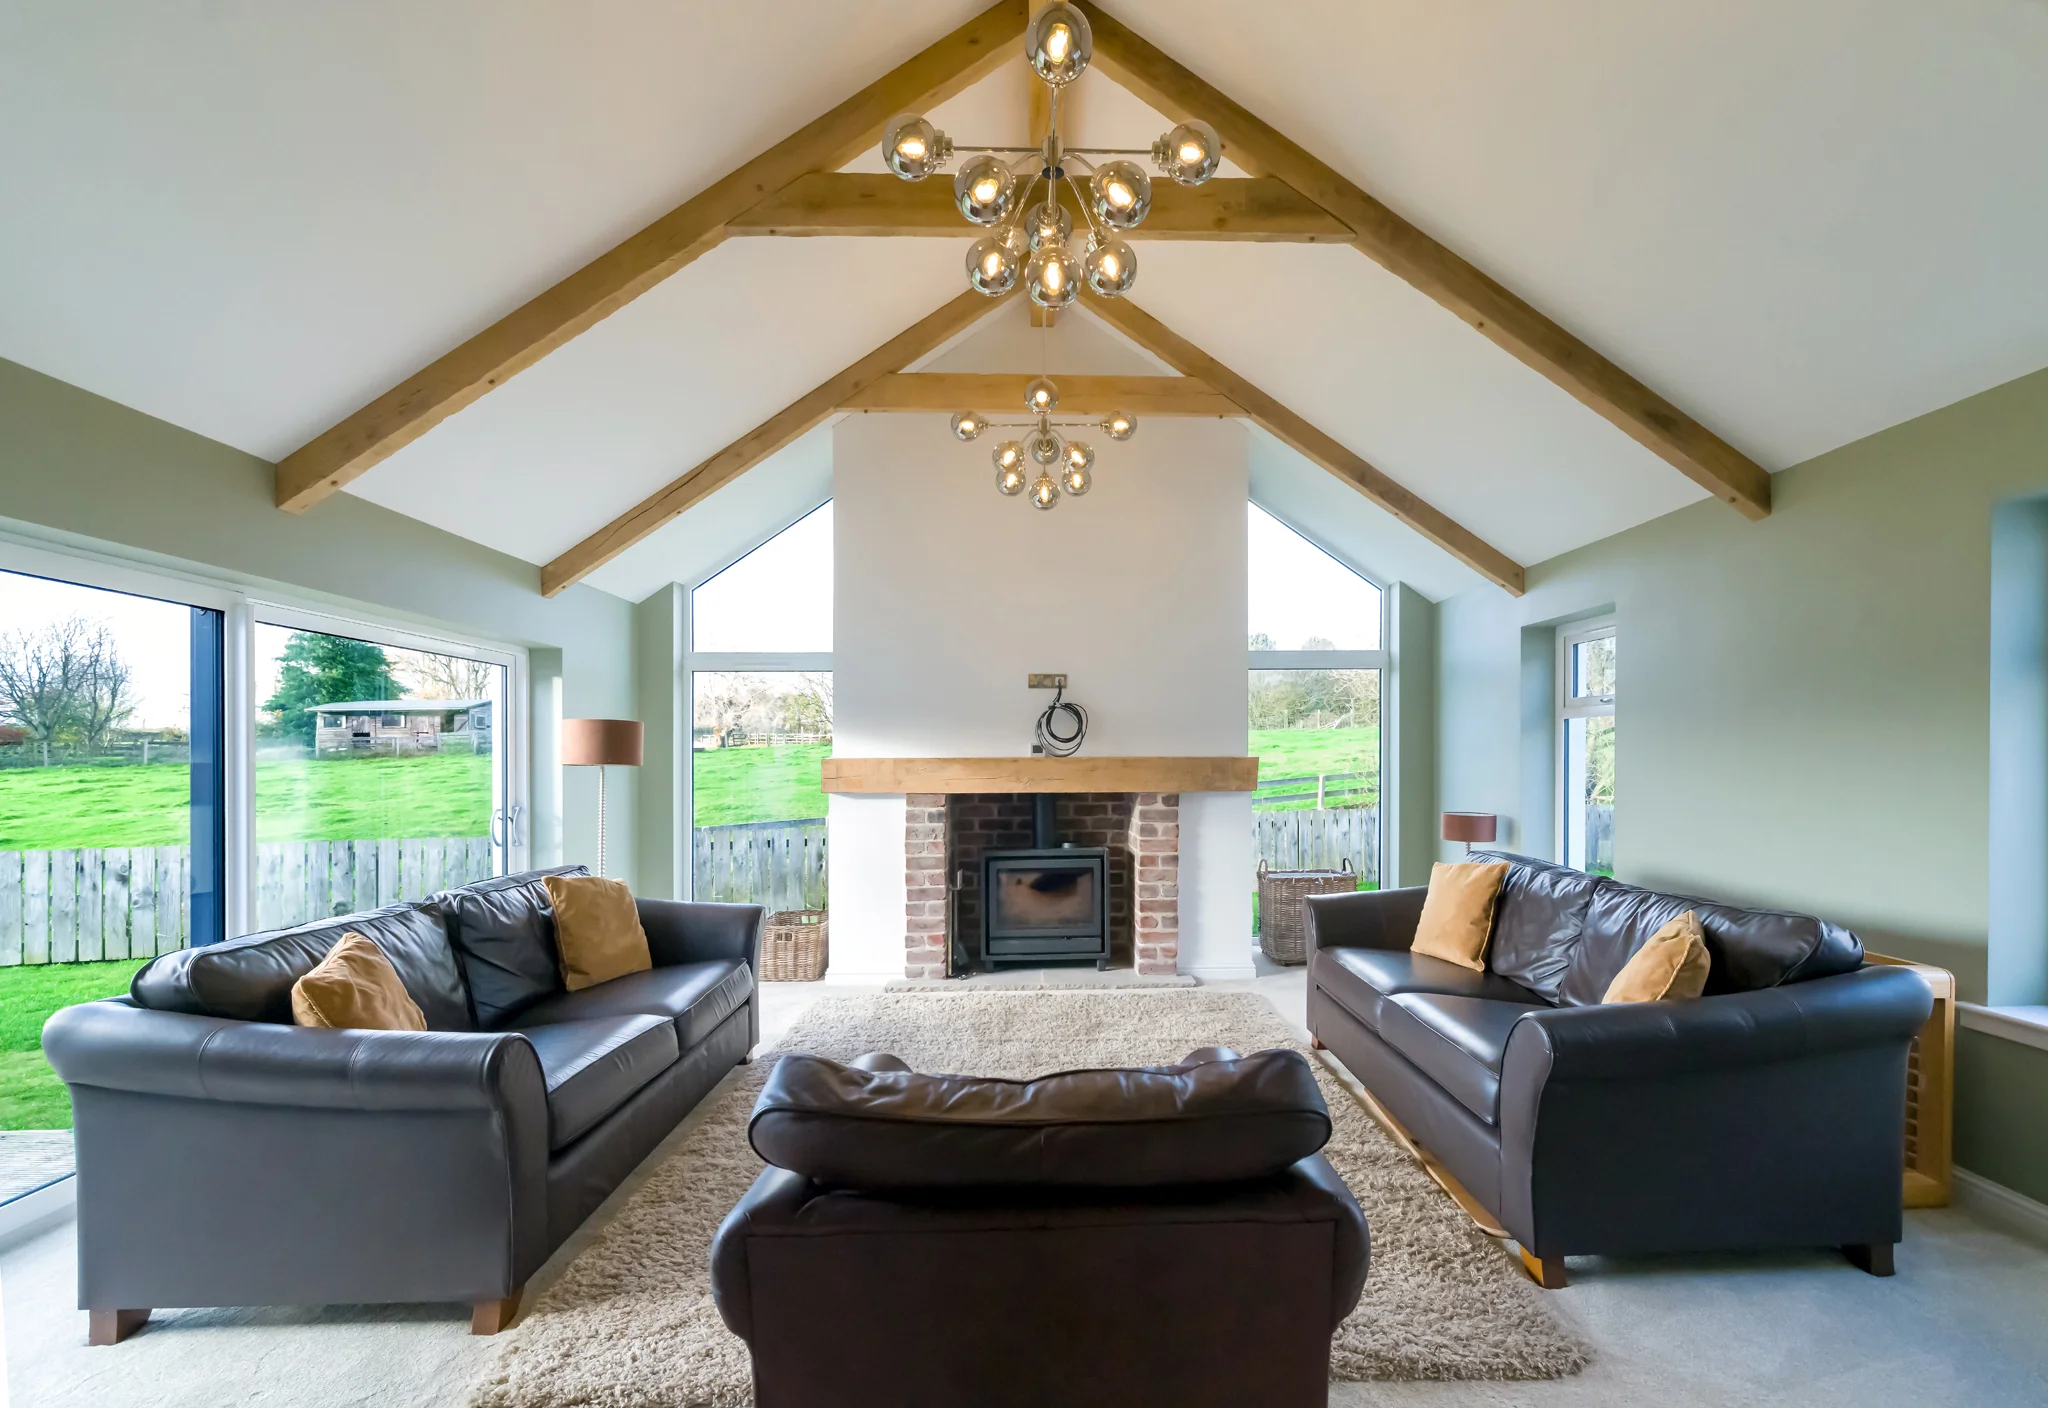
- Burton Cottage: a living room extension with solid oak beams, a master suite with walk-in wardrobe and en-suite, and a new double garage.
- Corsehill Road: a bungalow with a small kitchen transformed into a large open-plan kitchen and living area, finished with cobbled paths and a resin driveway.

On each of these, the design was settled well before work began, which is what kept the builds running smoothly. Planning the interior at the same time also pays off: our interior design team can specify lighting, flooring and finishes alongside the structure, so nothing has to be changed later.
House extensions in Ayr: frequently asked questions
Do I need planning permission for a single storey extension in Ayr?
Not always. Many single storey rear extensions fall within permitted development, but size, position, conservation areas and listed status all affect the answer. You will almost certainly still need a building warrant.
How long does a home extension take to build?
It depends on size and complexity. A straightforward single storey extension usually takes a few months on site, and larger or two storey projects take longer. We give you a programme with your quote so you know what to expect.
Can I stay in my home while the extension is built?
In most cases, yes. We plan the work in stages so the existing house stays usable for as long as possible, and your project manager keeps you updated on anything that will affect day-to-day living.
Start planning your extension with RHA Construction
If you would like to be on site in spring, now is the time to talk. As an experienced builder in Ayr, we will visit your home, discuss your ideas and budget, and give you a clear, no-obligation quote with a realistic timeline. Call us on 07790 666673, email info@rhaconstruction.uk or use the button below to send us a message.